

Listing Courtesy of: MLS PIN / Listed By: Nicholas Mescia, Compass
22-24 Olney St Watertown, MA 02472
Active (1 Days)
$2,190,000 (USD)
OPEN HOUSE TIMES
-
OPENThu, Sep 244:30 pm - 6:00 pm
-
OPENSat, Sep 2610:30 am - 12 noon
-
OPENSun, Sep 2710:30 am - 12 noon
show more
Description
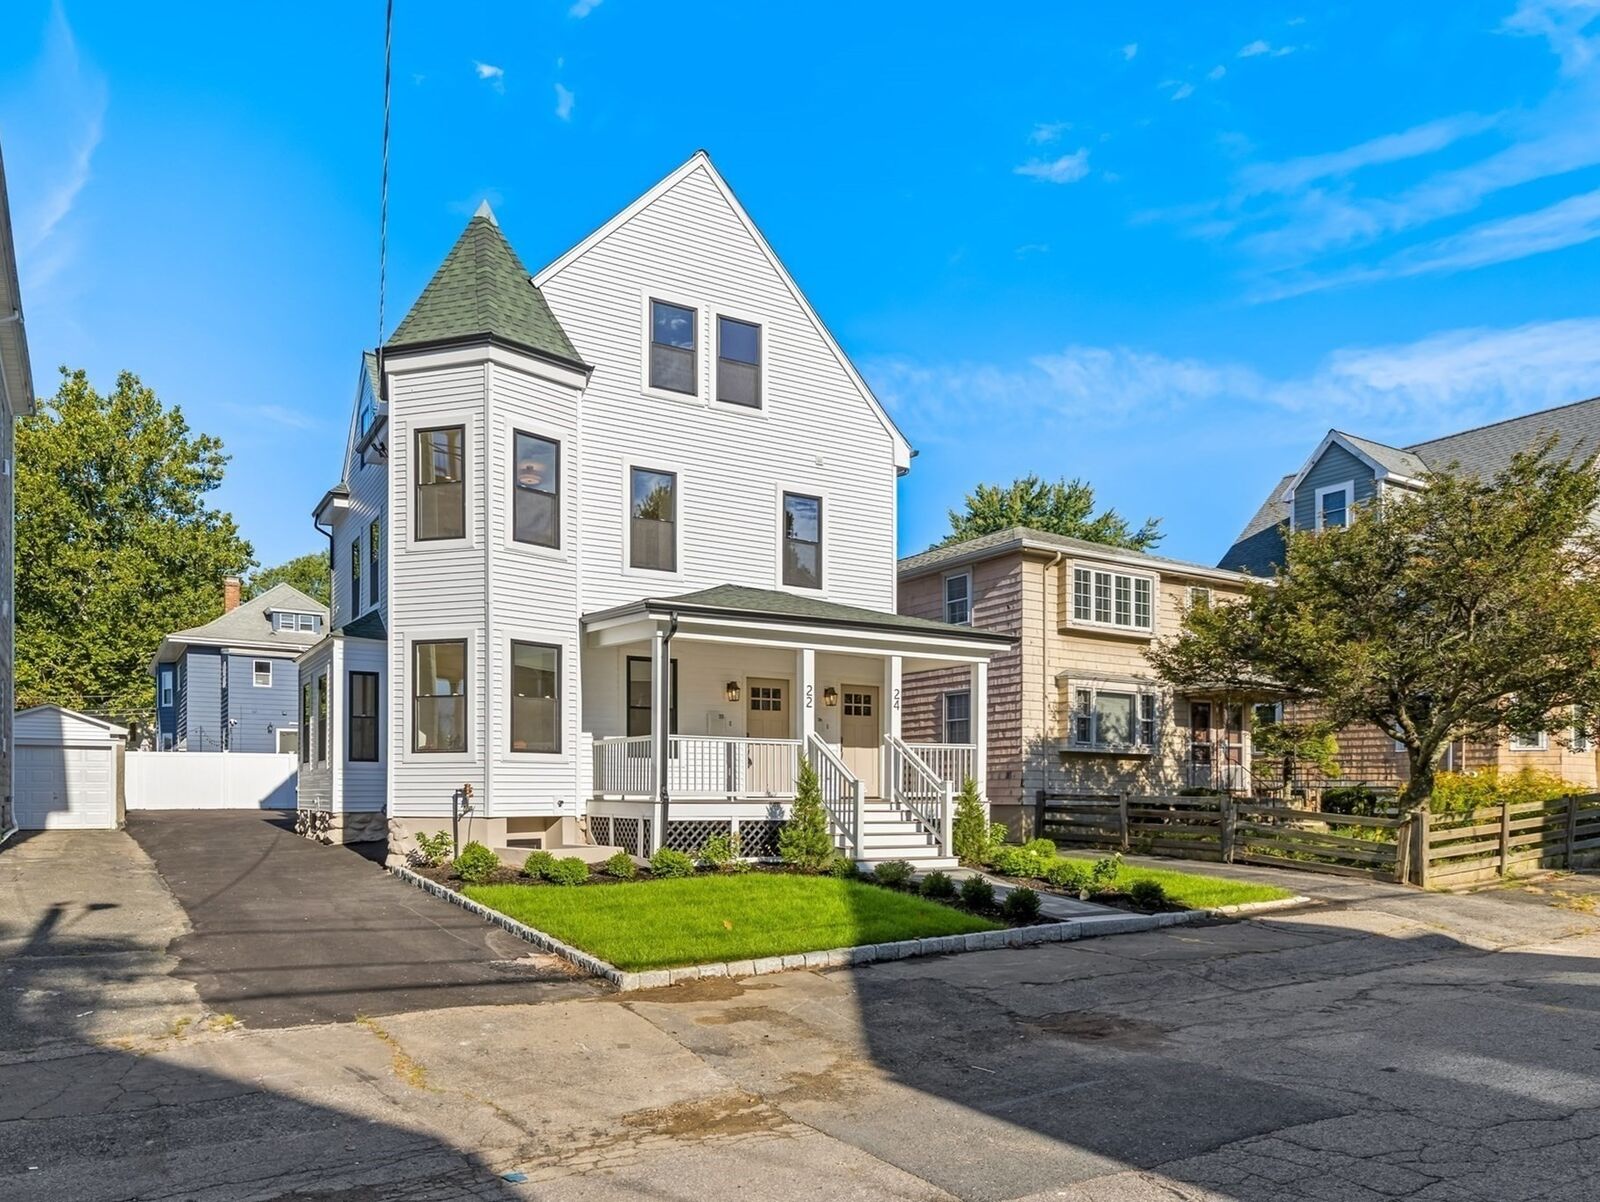
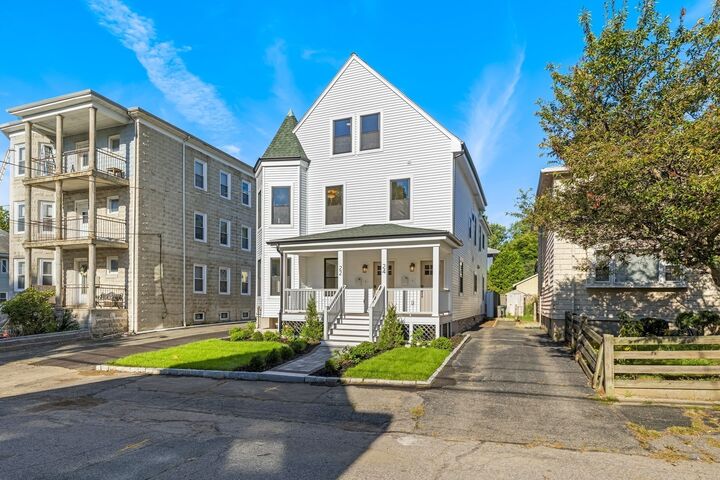
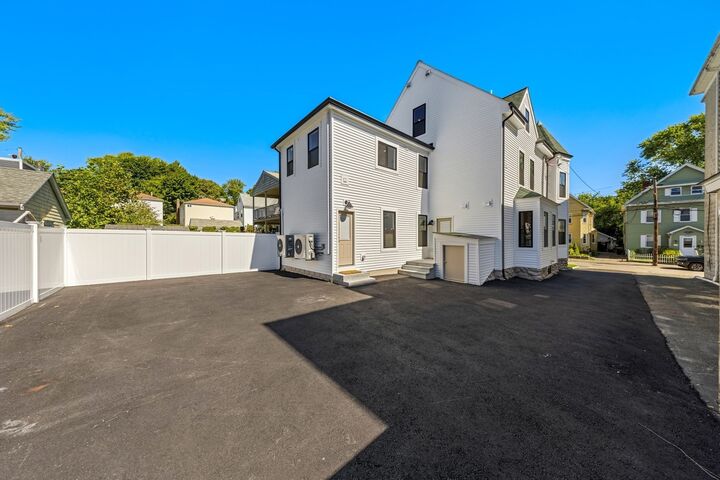
Impeccably renovated two-unit multi-family in the heart of Watertown, combining 7 bedrooms and 4.5 baths across both homes with 3 dedicated parking spaces. Unit 24 spans three levels and is built for family living, with well-chosen finishes throughout. Three generously sized bedrooms and a full bath share the top floor with a versatile bonus area, perfect as a reading nook or arts and crafts space. On the floor below, a primary suite and living area sit alongside a large kitchen and dining space, both filled with natural light and well positioned for comfort and privacy. Stairs lead down to an impressive entry-way with hall tree and bench set-up. Unit 22 brings its own flexibility across two levels. The lower floor can serve as a second primary suite with office, or as private guest quarters, while two full bedrooms upstairs sit on opposite sides of the home for added privacy. A comfortable living area, full bath, and spacious laundry room round out the main level, which enjoys southeastern exposure and feels unusually bright for a first-floor unit. An ample shared driveway offers parking for both households, with room to spare. Each unit can be purchased separately or together as a multi-family opportunity. Come tour these beautifully redesigned homes and imagine the possibilities.
MLS #:
73581193
73581193
Taxes
$11,893(2026)
$11,893(2026)
Lot Size
4,000 SQFT
4,000 SQFT
Type
Multifamily
Multifamily
Year Built
1890
1890
County
Middlesex County
Middlesex County
Listed By
Nicholas Mescia, Compass
Source
MLS PIN
Last checked Sep 23 2026 at 8:24 AM GMT+0000
MLS PIN
Last checked Sep 23 2026 at 8:24 AM GMT+0000
Bathroom Details
Interior Features
- Laundry: Electric Dryer Hookup
- Laundry: Washer Hookup
Property Features
- Fireplace: 0
- Foundation: Stone
- Foundation: Concrete Perimeter
Basement Information
- Full
- Finished
Flooring
- Hardwood
Exterior Features
- Roof: Shingle
Utility Information
- Utilities: Water: Public, For Gas Range, For Electric Dryer, Washer Hookup
- Sewer: Public Sewer
School Information
- Elementary School: Cunniff
- Middle School: Wms
- High School: Whs
Parking
- Assigned
- Off Street
- Paved Drive
- Total: 3
Stories
- 4
Living Area
- 3,600 sqft
Location
Disclaimer: The property listing data and information, or the Images, set forth herein wereprovided to MLS Property Information Network, Inc. from third party sources, including sellers, lessors, landlords and public records, and were compiled by MLS Property Information Network, Inc. The property listing data and information, and the Images, are for the personal, non commercial use of consumers having a good faith interest in purchasing, leasing or renting listed properties of the type displayed to them and may not be used for any purpose other than to identify prospective properties which such consumers may have a good faith interest in purchasing, leasing or renting. MLS Property Information Network, Inc. and its subscribers disclaim any and all representations and warranties as to the accuracy of the property listing data and information, or as to the accuracy of any of the Images, set forth herein. © 2026 MLS Property Information Network, Inc.. 9/23/26 01:24
