

Listing Courtesy of:  CCIMLS / Listed By: Margaret "Maggie" Fearn, Sotheby's International Realty Osterville Brokerage - Contact: maggie.fearn@sothebys.realty
 CCIMLS / Listed By: Margaret "Maggie" Fearn, Sotheby's International Realty Osterville Brokerage - Contact: maggie.fearn@sothebys.realty
 150 Lombard Avenue West Barnstable, MA 02668
Active (0 Days)
$1,000,000 (USD)
OPEN HOUSE TIMES
-
OPENSat, Sep 2610:30 am - 12 noon
Description
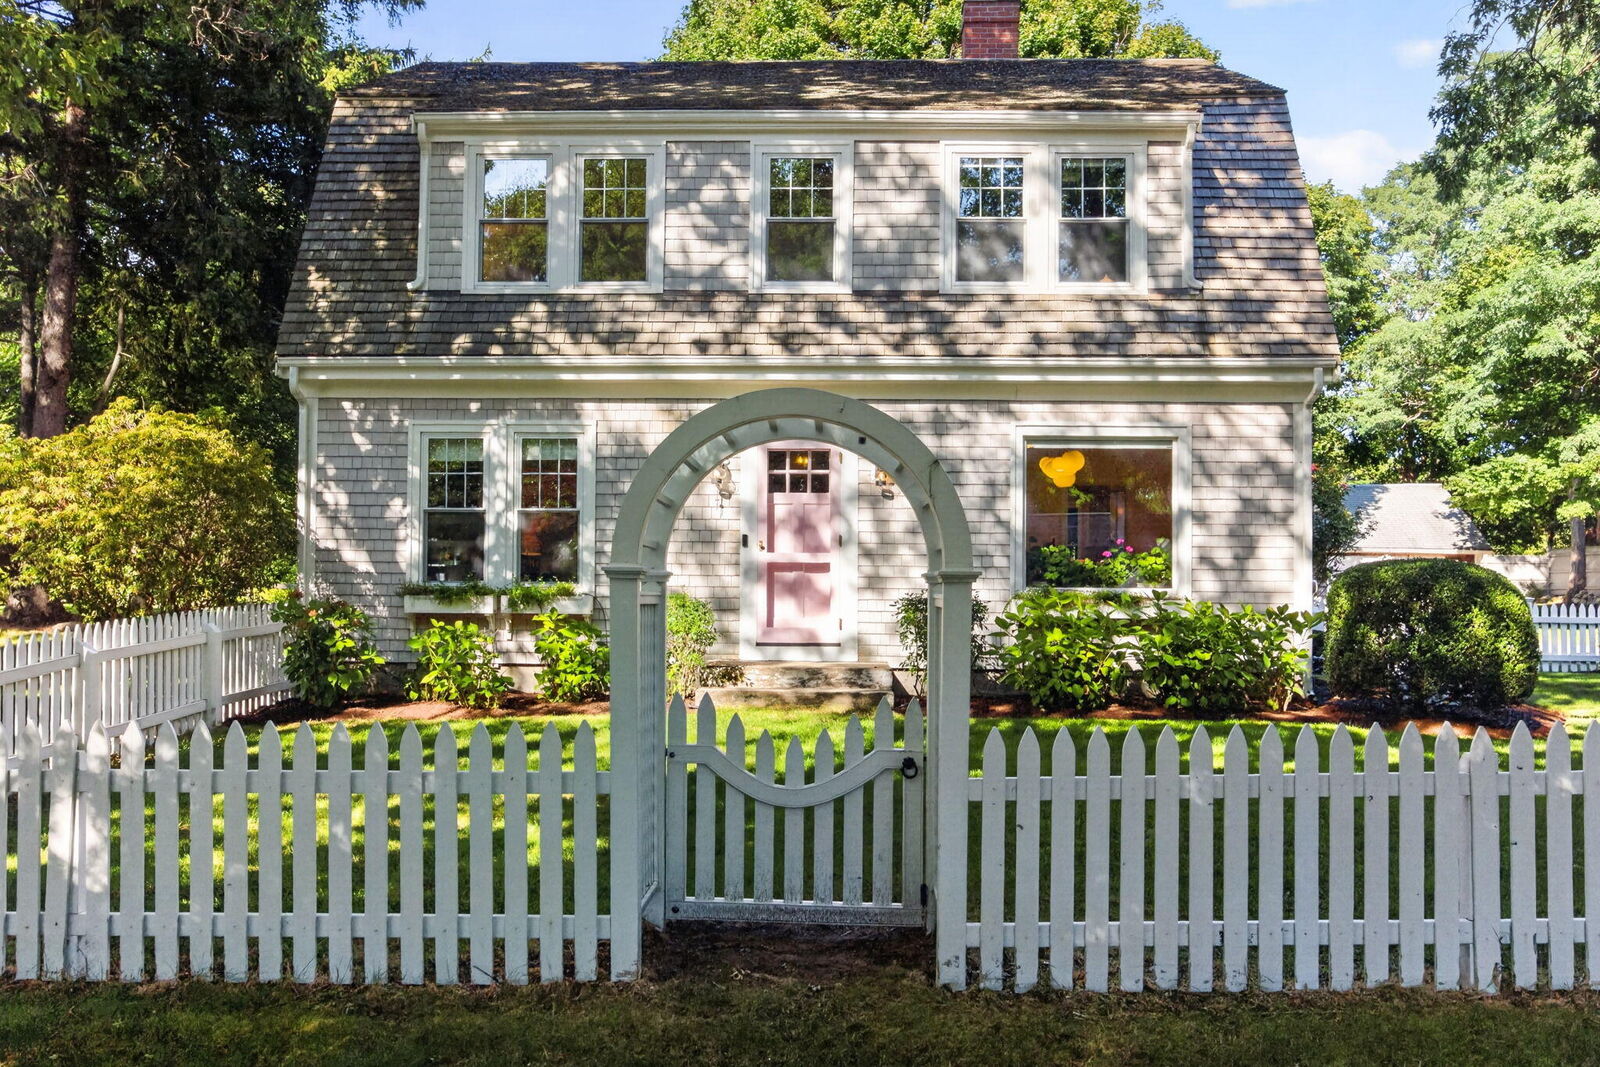
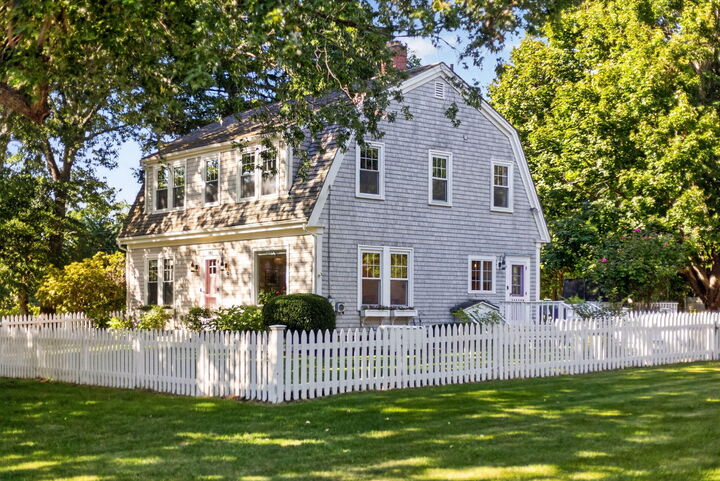
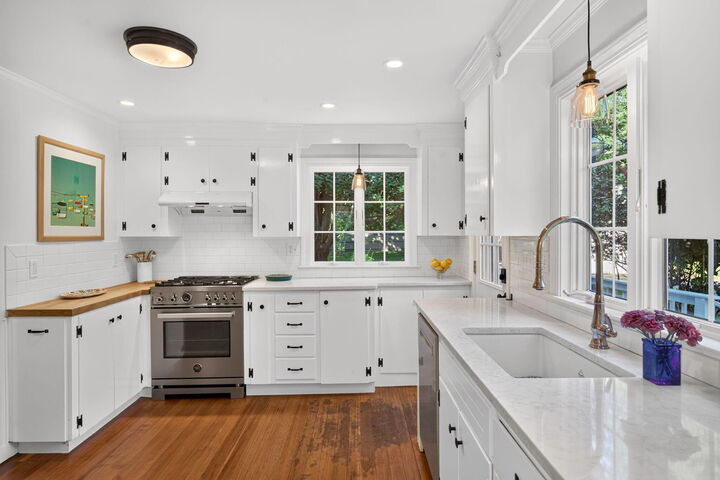
Is this premium West Barnstable neighborhood Cape Cod's best-kept secret? Create your own legacy property in this gracious 4-bedroom gambrel set in expansive private grounds and epitomizing classic Cape Cod. Thoughtful renovations preserve quintessential charm amid modern comfort. Southern white pine floors, high ceilings and large picture windows bring light and warmth throughout. Updates include stone countertops, s/s appliances, Bertrazzoni range, bathrooms, central air, new trim, cedar roof and maibec shingles, irrigation, generator, extensive landscaping and fencing. Lovely as-is, the level, spacious lot potentially offers room to expand, add a pool or ADU. Few know about this secluded walkable neighborhood moments to playground, the newly renovated Old Village Store, Barnstable Farm & Pet, Welden Library, and convenient to Sandy Neck Beach, scenic Route 6A and highway to Boston. Even fewer have the privilege to call it home. Buyers and agents please verify all herein.
MLS #:
22604609
22604609
Taxes
$4,634(2026)
$4,634(2026)
Lot Size
0.77 acres
0.77 acres
Type
Single-Family Home
Single-Family Home
Year Built
1930
1930
County
Barnstable County
Barnstable County
Listed By
Margaret "Maggie" Fearn, Sotheby's International Realty Osterville Brokerage, Contact: maggie.fearn@sothebys.realty
Source
CCIMLS
Last checked Sep 21 2026 at 1:14 PM GMT+0000
CCIMLS
Last checked Sep 21 2026 at 1:14 PM GMT+0000
Bathroom Details
- Full Bathroom: 1
- Half Bathroom: 1
Interior Features
- Dishwasher
- Gas Range
- Refrigerator
- Washer
- Water Heater
- Natural Gas
- Laundry: Gas Dryer
Lot Information
- Level
- Cleared
- Fenced/Enclosed
Heating and Cooling
- Natural Gas
- Central Air
Basement Information
- Full
Flooring
- Wood
- Tile
Exterior Features
- Roof: Shingle
Garage
- Garage
Parking
- Paved
- Driveway
- Total: 6
- Detached
Stories
- 2
Additional Information: Osterville Brokerage | maggie.fearn@sothebys.realty
Location
Disclaimer: The data relating to real estate for sale on this site comes from the Broker Reciprocity (BR) of the Cape Cod & Islands Multiple Listing Service, Inc. This site was last updated 9/21/26 06:14. All properties are subject to prior sale, changes, or withdrawal.
