

Listing Courtesy of: MLS PIN / Listed By: Rafael Reyes, eXp Realty LLC Corporate Office
24 Douglas St Weymouth, MA 02190
Active (0 Days)
$1,095,000 (USD)
OPEN HOUSE TIMES
-
OPENSat, Oct 2411:00 am - 1:00 pm
-
OPENSun, Oct 2511:00 am - 1:00 pm
Description
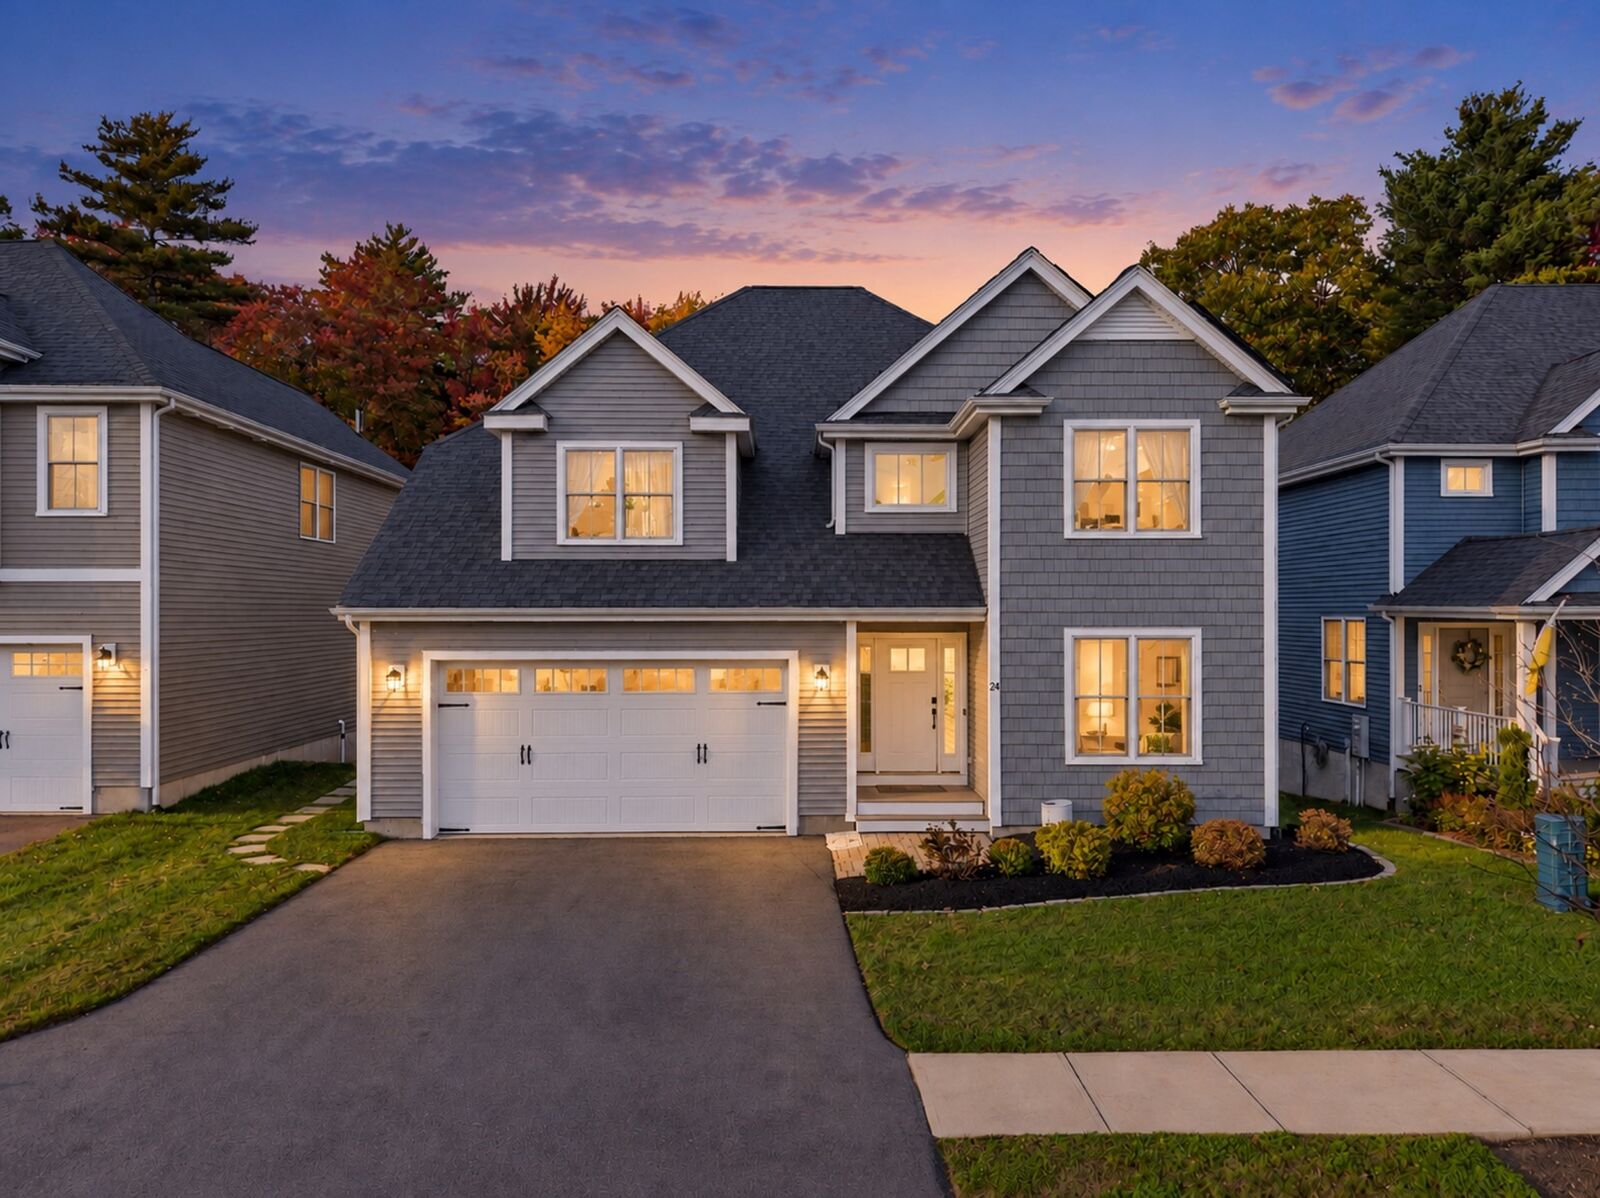
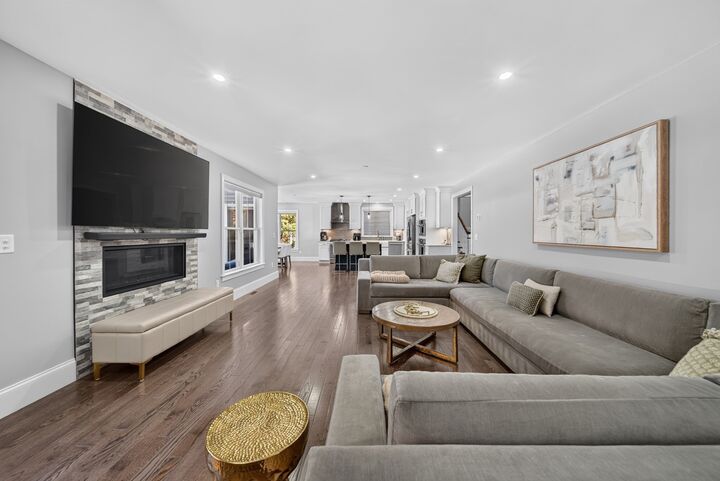
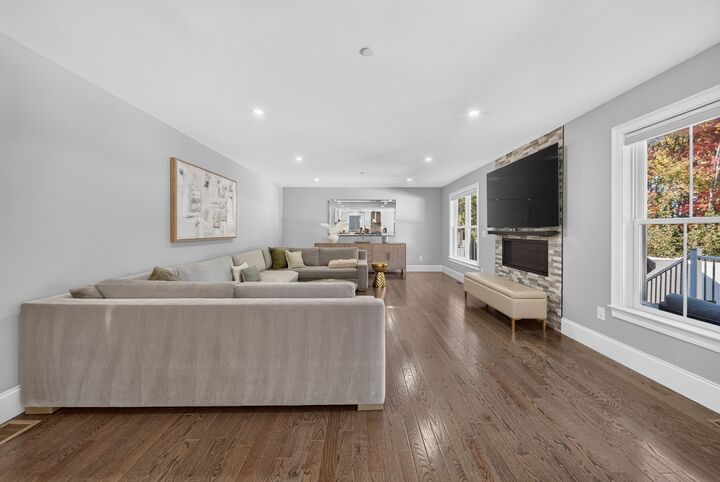
Modern luxury meets energy-conscious living at 24 Douglas St in Weymouth. Built in 2020, this impressive 4,254-square-foot residence pairs sophisticated finishes with an open layout, solar power, and an EV charging station. At the heart of the home, an expansive kitchen features sleek stone countertops, a generous center island, a high-end range, double oven, and smart refrigerator. Stainless steel appliances complete the polished aesthetic, while the seamless connection to the living area creates an inviting setting for entertaining. Rich hardwood floors and a fireplace bring warmth and elegance to the space. Three beautifully appointed bedrooms continue the hardwood flooring, while the primary bathroom offers a spa-inspired escape with a double vanity and an expansive walk-in shower featuring multiple shower heads and a rainfall feature. A fully finished basement adds exceptional versatility, with room to create a media lounge, fitness studio, home office, or additional entertaining space. Outside, a private, fenced patio offers a secluded setting for outdoor dining, relaxed evenings, and gatherings. A private yard and two-car built-in garage complete the home’s thoughtful amenities. Sophisticated design, modern technology, and flexible living spaces come together in this exceptional Weymouth residence. Schedule your private tour and experience it firsthand.
MLS #:
73593171
73593171
Taxes
$11,583(2026)
$11,583(2026)
Lot Size
4,860 SQFT
4,860 SQFT
Type
Single-Family Home
Single-Family Home
Year Built
2020
2020
Style
Colonial
Colonial
County
Norfolk County
Norfolk County
Community
Stonebridge at Union Point
Stonebridge at Union Point
Listed By
Rafael Reyes, eXp Realty LLC Corporate Office
Source
MLS PIN
Last checked Oct 21 2026 at 1:43 PM GMT+0000
MLS PIN
Last checked Oct 21 2026 at 1:43 PM GMT+0000
Bathroom Details
Interior Features
- Laundry: Electric Dryer Hookup
- Laundry: Washer Hookup
- Laundry: First Floor
- Windows: Insulated Windows
- Windows: Screens
- Gas Water Heater
- Tankless Water Heater
- Laundry: Flooring - Stone/Ceramic Tile
- Plumbed for Ice Maker
- Closet
- Mud Room
- Study
- Laundry: Sink
Kitchen
- Flooring - Hardwood
- Countertops - Stone/Granite/Solid
- Countertops - Upgraded
- Cabinets - Upgraded
- Kitchen Island
- Recessed Lighting
- Stainless Steel Appliances
- Pantry
- Gas Stove
- Open Floorplan
- Storage
Subdivision
- Stonebridge At Union Point
Lot Information
- Level
Property Features
- Fireplace: 1
- Fireplace: Family Room
- Foundation: Concrete Perimeter
Heating and Cooling
- Natural Gas
- Central
- Central Air
Basement Information
- Full
- Finished
- Unfinished
- Walk-Out Access
- Interior Entry
- Concrete
Homeowners Association Information
- Dues: $120
Flooring
- Tile
- Hardwood
- Carpet
- Flooring - Hardwood
- Flooring - Stone/Ceramic Tile
Exterior Features
- Roof: Shingle
Utility Information
- Utilities: Water: Public, For Gas Range, For Electric Dryer, Washer Hookup, For Electric Range, Icemaker Connection
- Sewer: Public Sewer
- Energy: Thermostat
School Information
- Elementary School: Hamilton
- Middle School: Abigail Adams
- High School: Whs
Garage
- Attached Garage
Parking
- Off Street
- Paved
- Total: 4
- Attached
- Storage
- Garage Door Opener
- Insulated
Living Area
- 4,254 sqft
Location
Disclaimer: The property listing data and information, or the Images, set forth herein wereprovided to MLS Property Information Network, Inc. from third party sources, including sellers, lessors, landlords and public records, and were compiled by MLS Property Information Network, Inc. The property listing data and information, and the Images, are for the personal, non commercial use of consumers having a good faith interest in purchasing, leasing or renting listed properties of the type displayed to them and may not be used for any purpose other than to identify prospective properties which such consumers may have a good faith interest in purchasing, leasing or renting. MLS Property Information Network, Inc. and its subscribers disclaim any and all representations and warranties as to the accuracy of the property listing data and information, or as to the accuracy of any of the Images, set forth herein. © 2026 MLS Property Information Network, Inc.. 10/21/26 06:43
