

Listing Courtesy of: MLS PIN / Listed By: Kathleen Dailey, Compass
44 Ashwood Ave Wilmington, MA 01887
Active
$1,299,000 (USD)
OPEN HOUSE TIMES
-
OPENSat, Sep 1211:00 am - 1:00 pm
-
OPENSun, Sep 1312 noon - 2:00 pm
Description
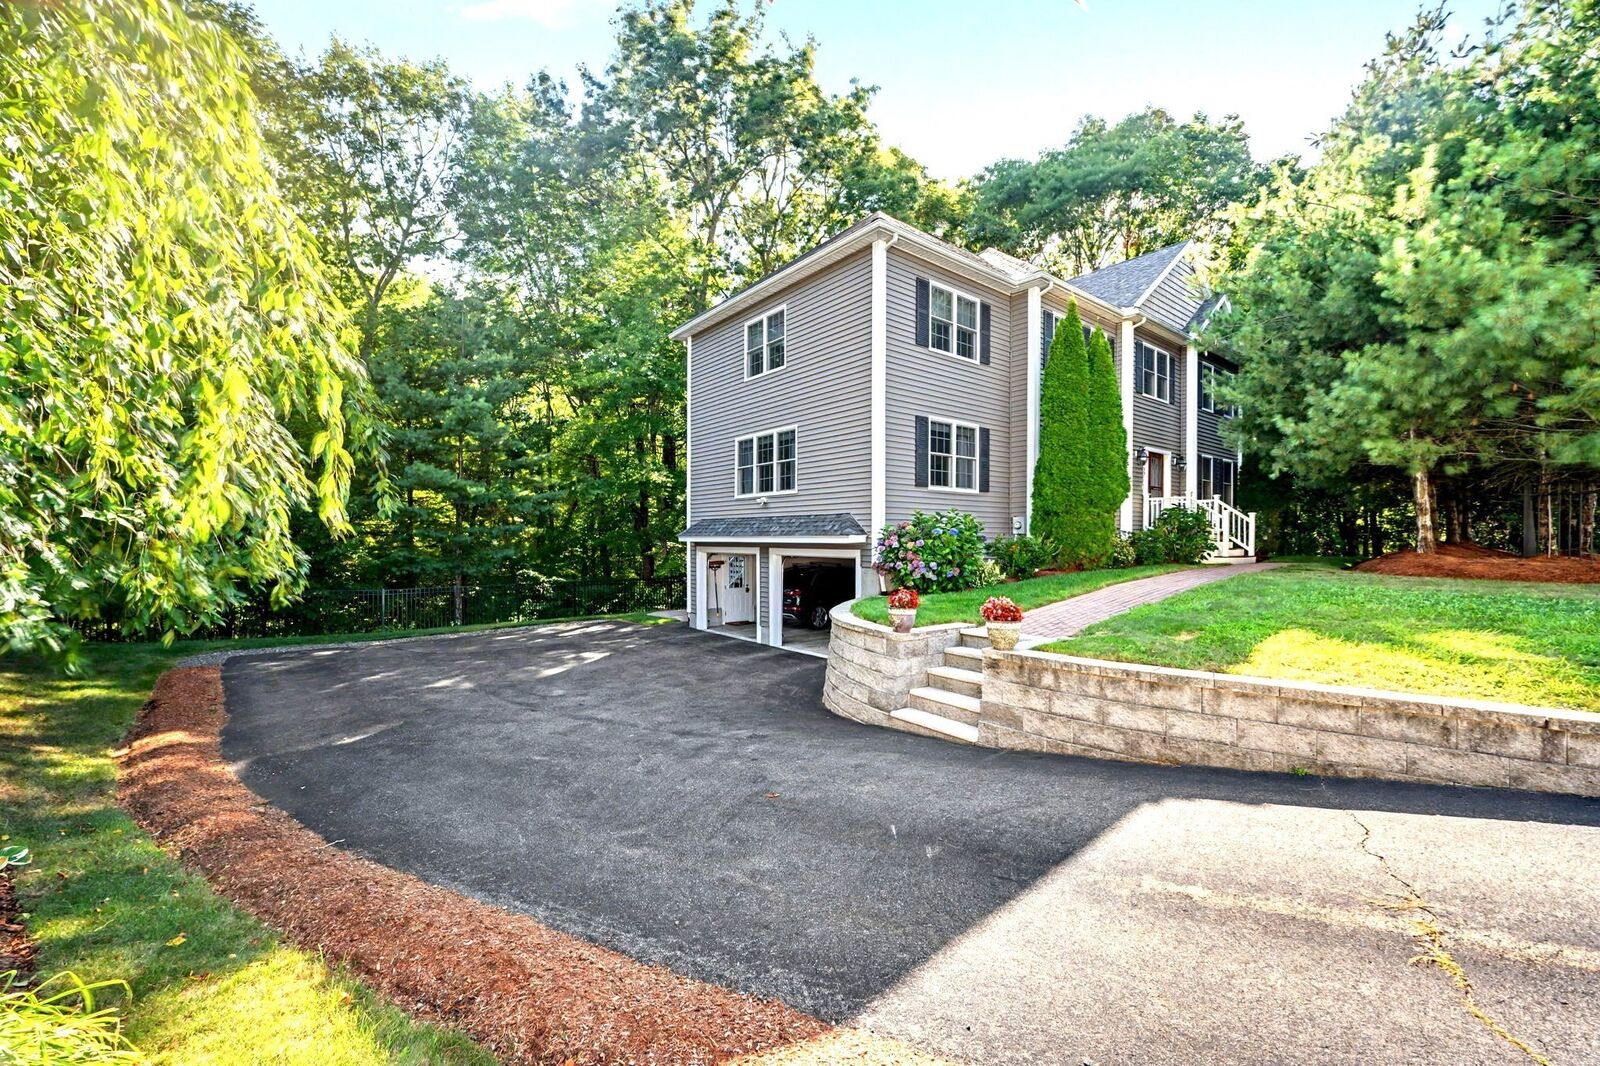
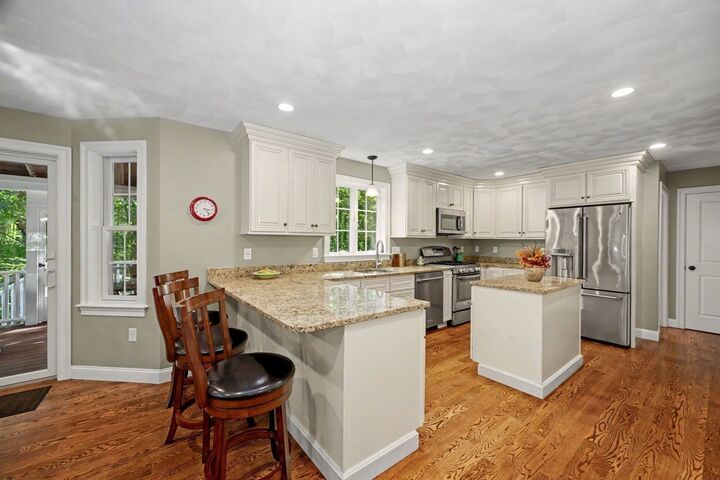
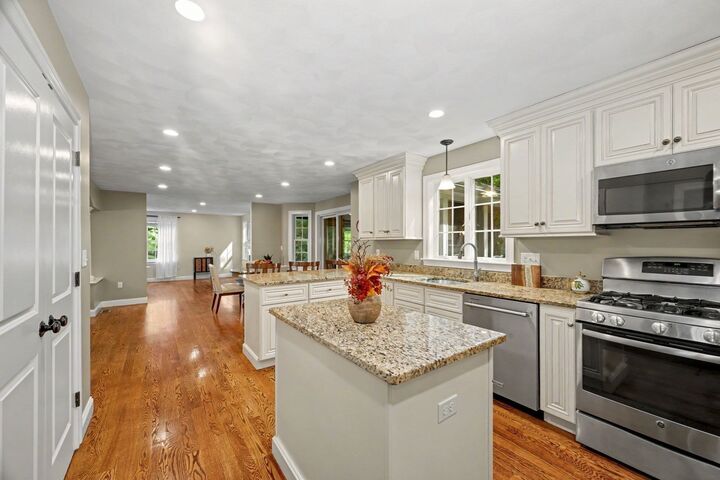
Welcome to Brookfield Estates, one of North Wilmington's most sought-after neighborhoods. Set on a private, wooded lot on the Andover line, this well-maintained home offers a flexible floor plan with thoughtful updates throughout.The main level features a welcoming foyer, formal living and dining rooms with detailed millwork, hardwood floors, and a family room with a gas fireplace. The kitchen boasts granite countertops, stainless steel appliances, abundant cabinetry, and a large center island, with a dining area that opens directly to the screened-in porch, the perfect spot to unwind, take in the peaceful backyard setting, or catch a movie on the Samsung projector and screen.Upstairs, you'll find four to five bedrooms, including a generous primary suite with a walk-in closet and custom tiled shower, plus the convenience of second-floor laundry. The finished lower level adds fantastic bonus space with custom cabinetry, a wine cooler, a mudroom hutch, and plenty of storage.Outside, enjoy a stone patio and established gardens. Recent improvements include a freshly painted interior (2026), a sprinkler system, a custom Reeds Ferry shed, a Rinnai on-demand hot water system, a KitchenAid dishwasher (2025), new luxury vinyl flooring (2026), a Nest thermostat, and more.Minutes to Route 93, the commuter rail, shopping, and dining.
MLS #:
73572437
73572437
Taxes
$11,505(2025)
$11,505(2025)
Lot Size
0.46 acres
0.46 acres
Type
Single-Family Home
Single-Family Home
Year Built
2014
2014
Style
Colonial
Colonial
County
Middlesex County
Middlesex County
Community
Brookfield Estates
Brookfield Estates
Listed By
Kathleen Dailey, Compass
Source
MLS PIN
Last checked Sep 6 2026 at 5:37 PM GMT+0000
MLS PIN
Last checked Sep 6 2026 at 5:37 PM GMT+0000
Bathroom Details
Interior Features
- Walk-Up Attic
- Range
- Refrigerator
- Dryer
- Washer
- Dishwasher
- Microwave
- Disposal
- Freezer
- Laundry: Electric Dryer Hookup
- Windows: Insulated Windows
- Windows: Screens
- Gas Water Heater
- Wine Refrigerator
- Laundry: Flooring - Stone/Ceramic Tile
- Laundry: Second Floor
- Wired for Sound
- Mud Room
Kitchen
- Flooring - Hardwood
- Countertops - Stone/Granite/Solid
- Deck - Exterior
- Kitchen Island
- Recessed Lighting
- Stainless Steel Appliances
- Pantry
- Breakfast Bar / Nook
- Gas Stove
- Closet
- Lighting - Pendant
- Open Floorplan
Subdivision
- Brookfield Estates
Lot Information
- Wooded
- Cul-De-Sac
Property Features
- Fireplace: 1
- Fireplace: Family Room
- Foundation: Concrete Perimeter
Heating and Cooling
- Forced Air
- Natural Gas
- Central Air
Basement Information
- Garage Access
- Partial
- Finished
- Radon Remediation System
- Interior Entry
Flooring
- Tile
- Hardwood
- Flooring - Stone/Ceramic Tile
Exterior Features
- Roof: Shingle
Utility Information
- Utilities: Water: Public, For Gas Range, For Electric Dryer, For Gas Oven
- Sewer: Public Sewer
School Information
- Elementary School: Woburn St School
- Middle School: Wilmington Middle School
- High School: Wilmington High School
Garage
- Attached Garage
Parking
- Off Street
- Paved Drive
- Paved
- Attached
- Under
- Storage
- Garage Door Opener
- Workshop In Garage
- Garage Faces Side
- Total: 6
Living Area
- 2,616 sqft
Location
Disclaimer: The property listing data and information, or the Images, set forth herein wereprovided to MLS Property Information Network, Inc. from third party sources, including sellers, lessors, landlords and public records, and were compiled by MLS Property Information Network, Inc. The property listing data and information, and the Images, are for the personal, non commercial use of consumers having a good faith interest in purchasing, leasing or renting listed properties of the type displayed to them and may not be used for any purpose other than to identify prospective properties which such consumers may have a good faith interest in purchasing, leasing or renting. MLS Property Information Network, Inc. and its subscribers disclaim any and all representations and warranties as to the accuracy of the property listing data and information, or as to the accuracy of any of the Images, set forth herein. © 2026 MLS Property Information Network, Inc.. 9/6/26 10:37
