

Listing Courtesy of: MLS PIN / Listed By: Anne Spry, Barrett Sotheby's International Realty
20 Sargent Rd Winchester, MA 01890
Active
$1,529,000 (USD)
OPEN HOUSE TIMES
-
OPENThu, Aug 135:00 pm - 6:30 pm
-
OPENSat, Aug 151:30 pm - 3:00 pm
-
OPENSun, Aug 161:30 pm - 3:00 pm
show more
Description
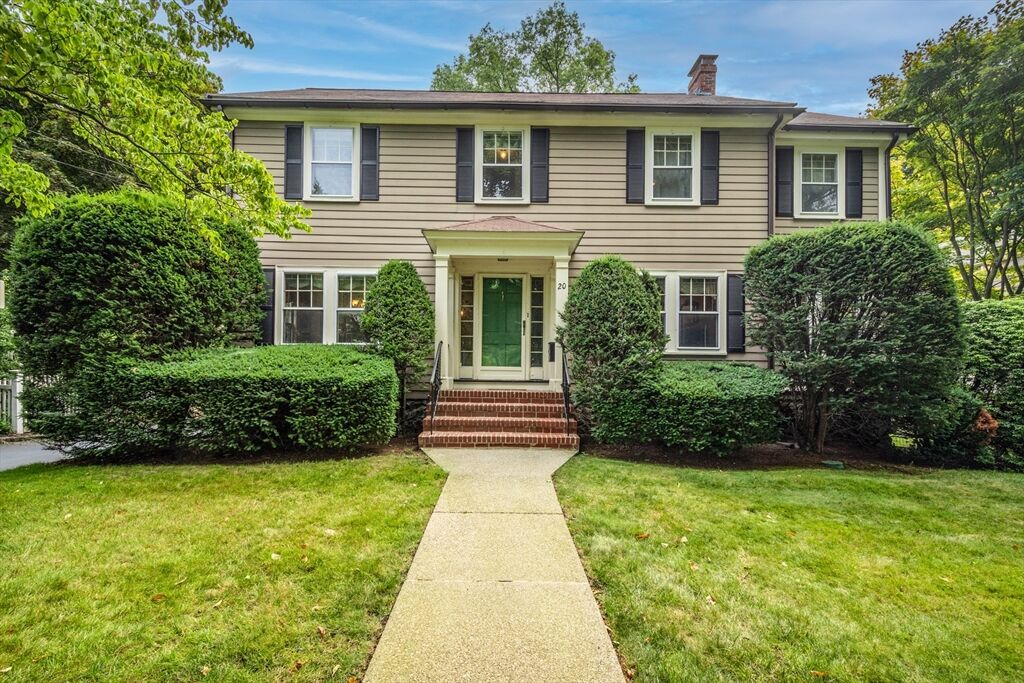
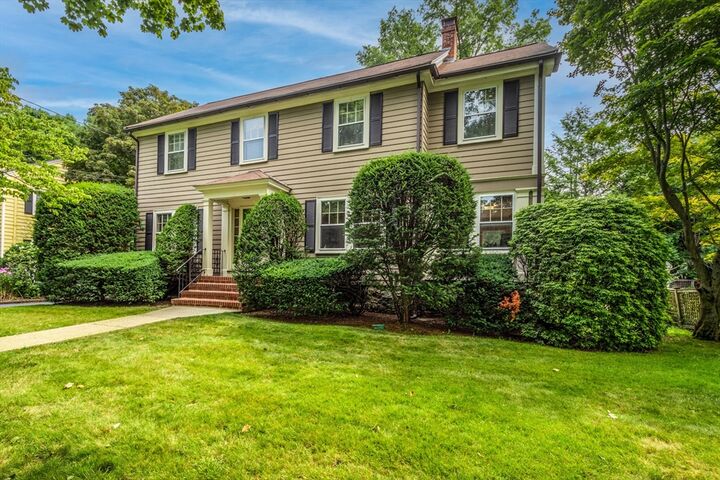
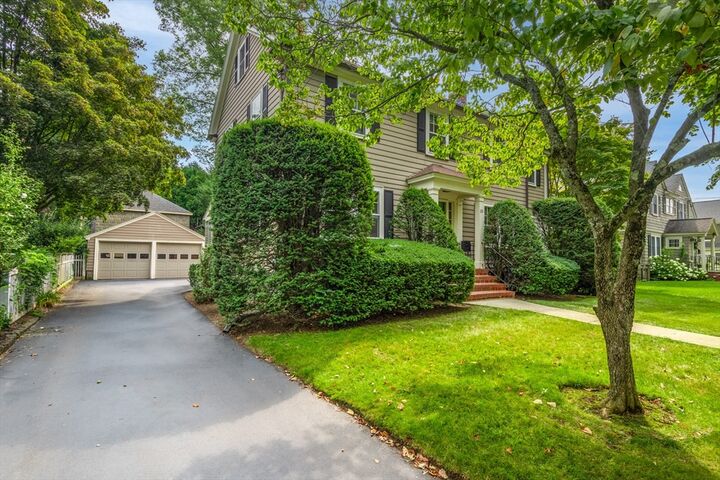
Classic East Hill center-entrance Colonial offered for the first time in decades, blending timeless character with gracious everyday living. The front-to-back living room features a beamed ceiling and gas fireplace, creating a warm and inviting gathering space. The dining room is accented by built-in china cabinets, while the eat-in kitchen offers stone counters, stainless steel appliances, recessed lighting, and access to a delightful three-season enclosed porch with cathedral ceiling, skylights, and jalousie windows. A main-level office with windows on three sides and a half bath add flexibility. Upstairs, the primary suite includes a private bath, sitting room, and laundry, complemented by two additional bedrooms and a full bath. A large deck, beautifully maintained yard, central air, and two-car detached garage complete this special East Hill home.
MLS #:
73562422
73562422
Taxes
$16,135(2026)
$16,135(2026)
Lot Size
7,501 SQFT
7,501 SQFT
Type
Single-Family Home
Single-Family Home
Year Built
1930
1930
Style
Colonial
Colonial
County
Middlesex County
Middlesex County
Community
East Hill
East Hill
Listed By
Anne Spry, Barrett Sotheby's International Realty
Source
MLS PIN
Last checked Aug 12 2026 at 5:13 PM GMT+0000
MLS PIN
Last checked Aug 12 2026 at 5:13 PM GMT+0000
Bathroom Details
Interior Features
- Central Vacuum
- Range
- Refrigerator
- Dishwasher
- Microwave
- Disposal
- Crown Molding
- Laundry: Electric Dryer Hookup
- Laundry: Washer Hookup
- Windows: Screens
- Gas Water Heater
- Office
- Laundry: Second Floor
- Water Heater
- Foyer
- Closet
- Recessed Lighting
- Lighting - Overhead
- Sitting Room
Kitchen
- Countertops - Stone/Granite/Solid
- Exterior Access
- Dining Area
- Recessed Lighting
- Stainless Steel Appliances
- Flooring - Stone/Ceramic Tile
- Gas Stove
- Crown Molding
Subdivision
- East Hill
Lot Information
- Level
Property Features
- Fireplace: 1
- Fireplace: Living Room
- Foundation: Stone
Heating and Cooling
- Electric Baseboard
- Steam
- Natural Gas
- Central Air
Basement Information
- Full
- Partially Finished
- Bulkhead
- Interior Entry
Flooring
- Wood
- Tile
- Carpet
- Flooring - Wall to Wall Carpet
- Flooring - Stone/Ceramic Tile
Exterior Features
- Roof: Shingle
Utility Information
- Utilities: Water: Public, For Gas Range
- Sewer: Public Sewer
School Information
- Elementary School: Lincoln
- Middle School: McMall
- High School: Winchester Hs
Garage
- Garage
Parking
- Off Street
- Paved Drive
- Paved
- Garage Door Opener
- Detached
- Total: 6
Living Area
- 1,956 sqft
Location
Disclaimer: The property listing data and information, or the Images, set forth herein wereprovided to MLS Property Information Network, Inc. from third party sources, including sellers, lessors, landlords and public records, and were compiled by MLS Property Information Network, Inc. The property listing data and information, and the Images, are for the personal, non commercial use of consumers having a good faith interest in purchasing, leasing or renting listed properties of the type displayed to them and may not be used for any purpose other than to identify prospective properties which such consumers may have a good faith interest in purchasing, leasing or renting. MLS Property Information Network, Inc. and its subscribers disclaim any and all representations and warranties as to the accuracy of the property listing data and information, or as to the accuracy of any of the Images, set forth herein. © 2026 MLS Property Information Network, Inc.. 8/12/26 10:13
