

Listing Courtesy of: MLS PIN / Listed By: Laura Corcoran, Keller Williams Elite
316 Taunton Street Wrentham, MA 02093
Active (1 Days)
$539,000 (USD)
OPEN HOUSE TIMES
-
OPENSat, Nov 141:00 pm - 3:00 pm
-
OPENSun, Nov 151:00 pm - 3:00 pm
Description
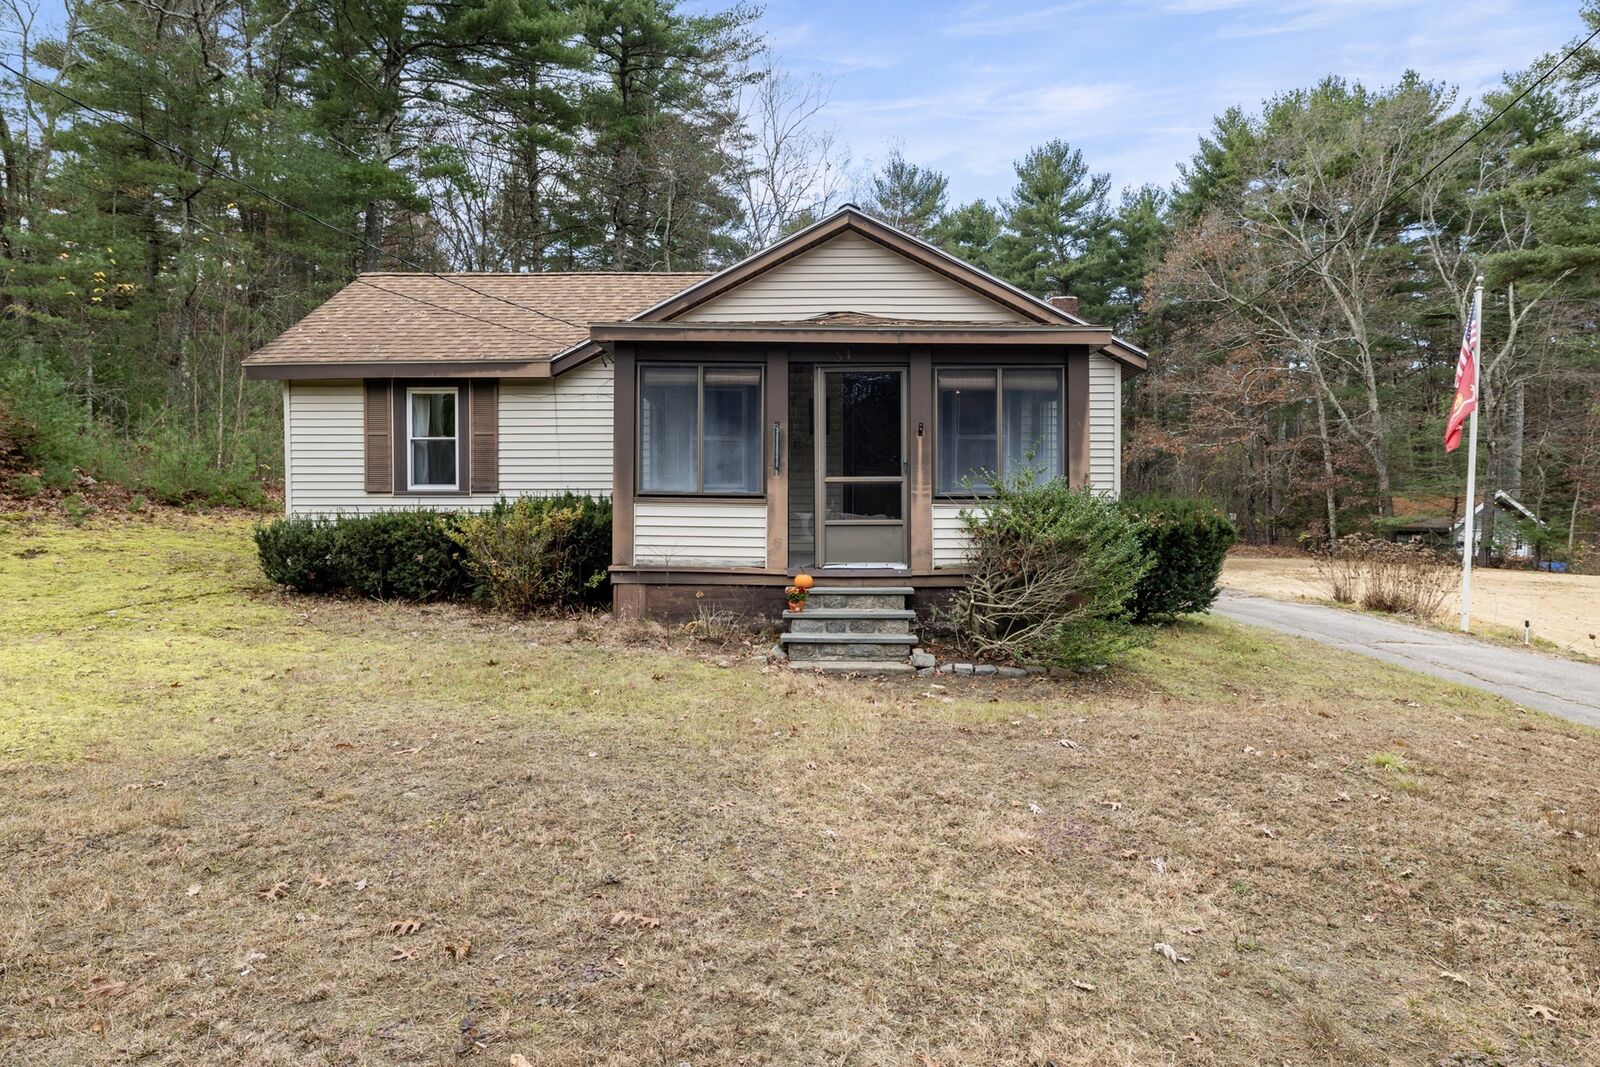
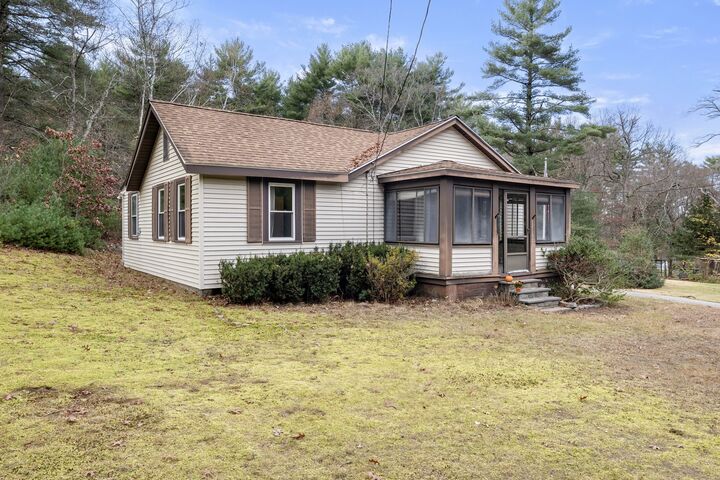
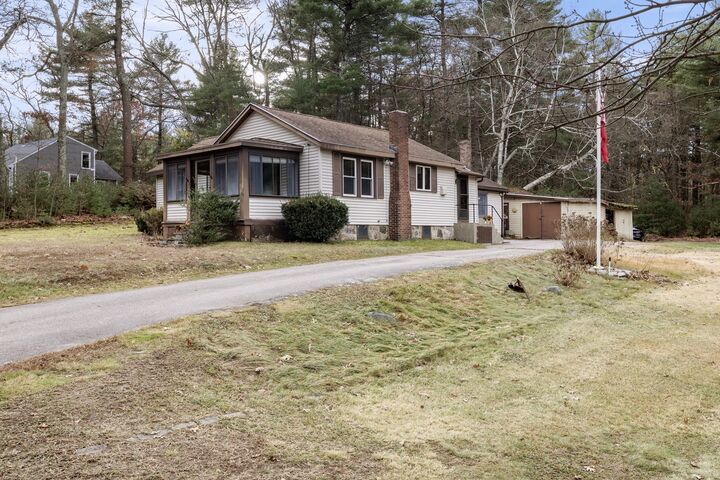
Welcome to 316 Taunton Street! Set back from the road on 1.43 acres, this Wrentham home offers privacy, a newer roof, furnace, and plenty of room to make it your own. The oversized family room is a standout, with a beautiful stone hearth, built-in shelving, and a wood ceiling with exposed beams. The large kitchen has room to cook and gather for the holidays, and a separate, spacious living room gives you even more room to spread out. Three generously sized bedrooms and a full bath round out the home. Start your morning with coffee on the four-season front porch, then head outside to garden, entertain, or explore possibilities for future expansion. Bring your ideas for updates and add your personal touches that will make this home yours. Sought after location within walking distance of local schools, the town common, and downtown Wrentham, with convenient access to Routes 1, 1A, 495, and 95, shopping, dining, Wrentham Village Premium Outlets, and Gillette Stadium are all nearby. Come make this your Home Sweet Home! Property is being sold as is.
MLS #:
73601377
73601377
Taxes
$5,939(2026)
$5,939(2026)
Lot Size
1.43 acres
1.43 acres
Type
Single-Family Home
Single-Family Home
Year Built
1938
1938
Style
Ranch
Ranch
County
Norfolk County
Norfolk County
Listed By
Laura Corcoran, Keller Williams Elite
Source
MLS PIN
Last checked Nov 12 2026 at 12:28 PM GMT+0000
MLS PIN
Last checked Nov 12 2026 at 12:28 PM GMT+0000
Bathroom Details
Interior Features
- Refrigerator
- Dryer
- Washer
- Rangetop - Energy Star
- Internet Available - Unknown
- Sun Room
- Laundry: Electric Dryer Hookup
- Laundry: Washer Hookup
- Gas Water Heater
- Laundry: Exterior Access
- Tankless Water Heater
- Oven
- Energy Star Qualified Dishwasher
- Laundry: In Basement
- Laundry: Gas Dryer Hookup
Kitchen
- Exterior Access
- Flooring - Vinyl
- Open Floorplan
Lot Information
- Wooded
Property Features
- Fireplace: 1
- Fireplace: Family Room
- Foundation: Stone
Heating and Cooling
- Natural Gas
- Baseboard
- Window Unit(s)
Basement Information
- Full
- Walk-Out Access
- Interior Entry
- Concrete
Flooring
- Tile
- Vinyl
- Carpet
Exterior Features
- Roof: Shingle
Utility Information
- Utilities: Water: Public, For Gas Range, For Electric Dryer, Washer Hookup, For Gas Oven
- Sewer: Private Sewer
School Information
- Elementary School: Delaney/Roderick
- Middle School: King Philip Regional Middle
- High School: King Philip Regional
Parking
- Paved Drive
- Paved
- Total: 6
Living Area
- 1,522 sqft
Location
Disclaimer: The property listing data and information, or the Images, set forth herein wereprovided to MLS Property Information Network, Inc. from third party sources, including sellers, lessors, landlords and public records, and were compiled by MLS Property Information Network, Inc. The property listing data and information, and the Images, are for the personal, non commercial use of consumers having a good faith interest in purchasing, leasing or renting listed properties of the type displayed to them and may not be used for any purpose other than to identify prospective properties which such consumers may have a good faith interest in purchasing, leasing or renting. MLS Property Information Network, Inc. and its subscribers disclaim any and all representations and warranties as to the accuracy of the property listing data and information, or as to the accuracy of any of the Images, set forth herein. © 2026 MLS Property Information Network, Inc.. 11/12/26 04:28
