

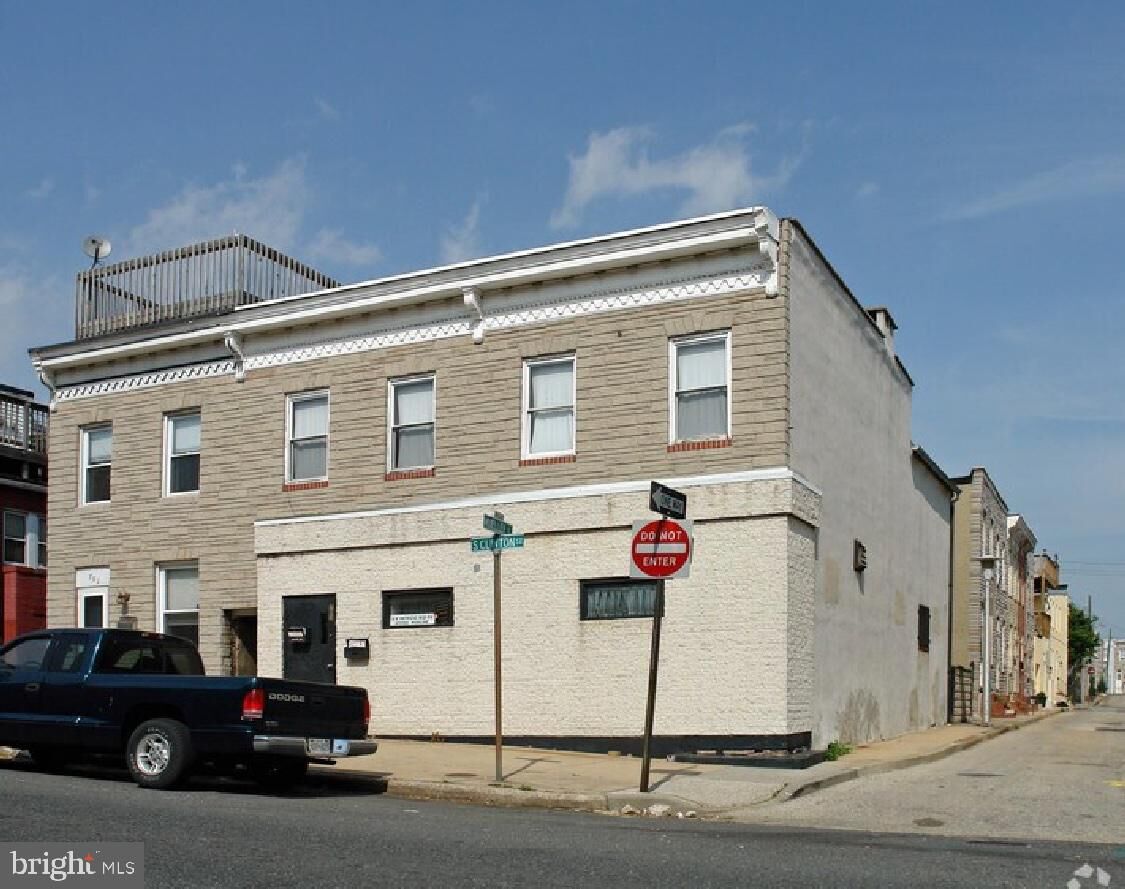
Listing Courtesy of: BRIGHT IDX / Listed By: One Percent Lists Mid-Atlantic
703 S Clinton Street Baltimore, MD 21224
Coming Soon
$550,000 (USD)
2,800
SQFT
MLS #:
MDBA2232074
MDBA2232074
Taxes
$7,293(2022)
$7,293(2022)
Lot Size
1,742 SQFT
1,742 SQFT
Type
Multifamily
Multifamily
Year Built
1913
1913
Style
Colonial, Other
Colonial, Other
School District
Baltimore City Public Schools
Baltimore City Public Schools
Listed By
Robby Douglas, Homesale Realty
Source
BRIGHT IDX
Last checked Sep 21 2026 at 1:34 PM GMT+0000
BRIGHT IDX
Last checked Sep 21 2026 at 1:34 PM GMT+0000
Bathroom Details
Interior Features
- Dishwasher
- Dryer
- Microwave
- Washer
- Refrigerator
- Water Heater
- Washer - Front Loading
- Entry Level Bedroom
- Oven/Range - Gas
- Kitchen - Gourmet
- Kitchen - Island
- Floor Plan - Open
- Oven - Single
- 2nd Kitchen
- Stainless Steel Appliances
- Additional Stairway
- Primary Bath(s)
Subdivision
- Canton
Property Features
- Above Grade
- Below Grade
- Foundation: Other
Heating and Cooling
- Forced Air
- Central A/C
Basement Information
- Other
- Partially Finished
Exterior Features
- Brick
Utility Information
- Sewer: Public Sewer
- Fuel: Electric
Living Area
- 2,800 sqft
Location
Disclaimer: Copyright 2026 Bright MLS IDX. All rights reserved. This information is deemed reliable, but not guaranteed. The information being provided is for consumers’ personal, non-commercial use and may not be used for any purpose other than to identify prospective properties consumers may be interested in purchasing. Data last updated 9/21/26 06:34

Description