

Listing Courtesy of: BRIGHT IDX / Listed By: Rlah @properties
8004 Split Oak Drive Bethesda, MD 20817
Active (1 Days)
$1,650,000 (USD)
OPEN HOUSE TIMES
-
OPENSat, Aug 811:00 am - 2:00 pm
-
OPENSun, Aug 91:00 pm - 3:00 pm

Description
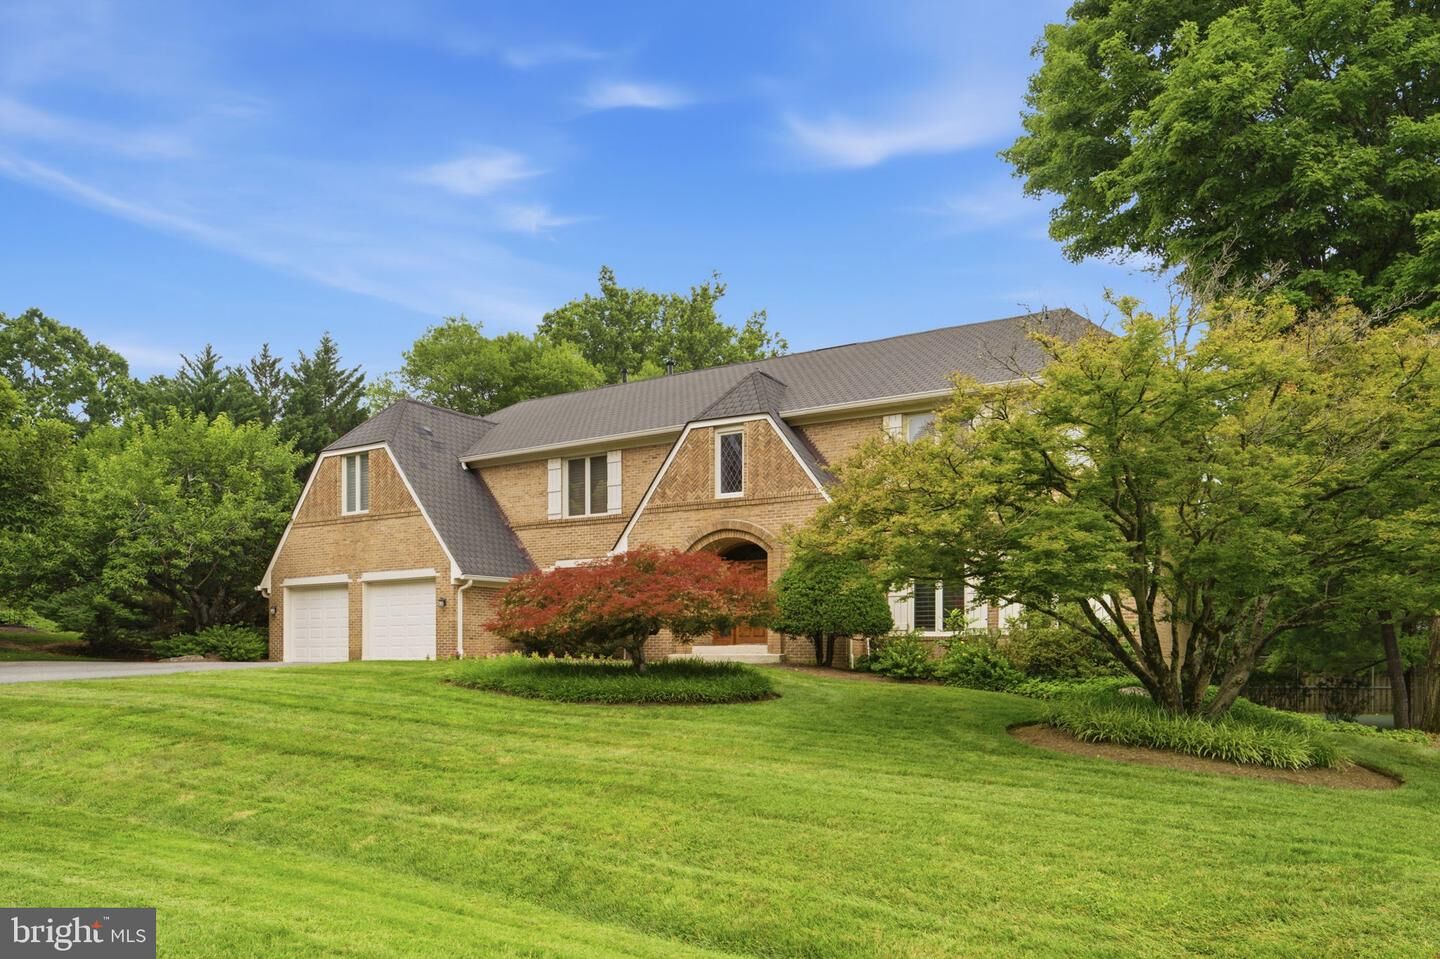
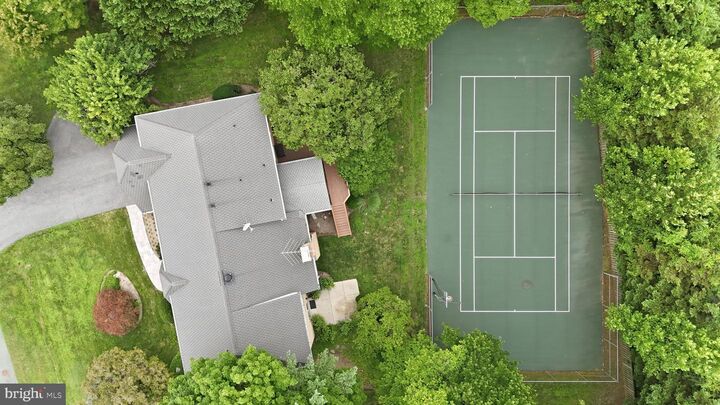
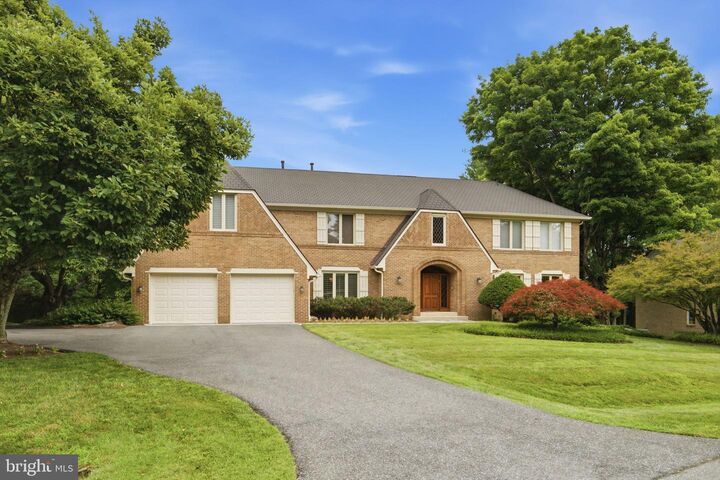
Sought-after and rarely available Charred Oak Estates, this stately brick Colonial residence offers over 5,700 square feet of living space on a beautifully landscaped 20,000+ square foot lot. With four bedrooms, four full baths, and one half bath, the home presents an exceptional opportunity to enjoy one of Bethesda's most desirable neighborhoods.A gracious two-story foyer with a curved staircase welcomes you inside, offering views into the formal living and dining rooms. The floor plan features soaring ceilings, abundant natural light, and a warm stone fireplace anchoring the family room. The gourmet eat-in kitchen features a center island, granite countertops, stainless steel appliances, custom wood cabinetry, and a sunny breakfast area with a custom built-in banquette.The upper level of the residence offers the primary suite with a sitting area, multiple walk-in closets and spa bath . Two secondary bedrooms share a Jack-and-Jill bath, while a fourth bedroom is served by an additional full bath, offering comfortable accommodations for family and guests.The finished walkout lower level expands the home's living space with a second family room featuring a fireplace, an entertaining bar, a full bath, a private sauna, storage, and flexible space for a home gym, media room, recreation room, or guest suite. Located within the highly regarded Seven Locks Elementary, Cabin John Middle School, and Winston Churchill High School cluster, with convenient access to shopping, dining, parks or premier independent schools.A rare opportunity to own a spacious residence with exceptional indoor and outdoor living, including a private tennis court and sauna, in one of Bethesda's most established and desirable neighborhoods.
MLS #:
MDMC2247854
MDMC2247854
Taxes
$18,500(2026)
$18,500(2026)
Lot Size
0.62 acres
0.62 acres
Type
Single-Family Home
Single-Family Home
Year Built
1980
1980
Style
Colonial
Colonial
School District
Montgomery County Public Schools
Montgomery County Public Schools
County
Montgomery County
Montgomery County
Listed By
Jill L Schwartz, Rlah @properties
Source
BRIGHT IDX
Last checked Aug 7 2026 at 6:20 AM GMT+0000
BRIGHT IDX
Last checked Aug 7 2026 at 6:20 AM GMT+0000
Bathroom Details
- Full Bathrooms: 4
- Half Bathroom: 1
Interior Features
- Built-Ins
- Window Treatments
- Wood Floors
- Floor Plan - Traditional
- Breakfast Area
- Family Room Off Kitchen
- Kitchen - Gourmet
- Upgraded Countertops
- Kitchen - Island
- Floor Plan - Open
- Butlers Pantry
- Sauna
- Formal/Separate Dining Room
- Stainless Steel Appliances
- Walk-In Closet(s)
Subdivision
- Charred Oak Estates
Property Features
- Above Grade
- Below Grade
- Foundation: Other
Heating and Cooling
- Central
- Baseboard - Electric
- Central A/C
Basement Information
- Outside Entrance
- Walkout Level
- Fully Finished
- Daylight
- Full
- Heated
Flooring
- Hardwood
- Carpet
- Ceramic Tile
Exterior Features
- Brick
Utility Information
- Sewer: Public Sewer
- Fuel: Natural Gas
School Information
- Elementary School: Seven Locks
- Middle School: Cabin John
- High School: Winston Churchill
Stories
- 3
Living Area
- 6,215 sqft
Location
Disclaimer: Copyright 2026 Bright MLS IDX. All rights reserved. This information is deemed reliable, but not guaranteed. The information being provided is for consumers’ personal, non-commercial use and may not be used for any purpose other than to identify prospective properties consumers may be interested in purchasing. Data last updated 8/6/26 23:20
