

Listing Courtesy of: BRIGHT IDX / Listed By: Re/Max Realty Services
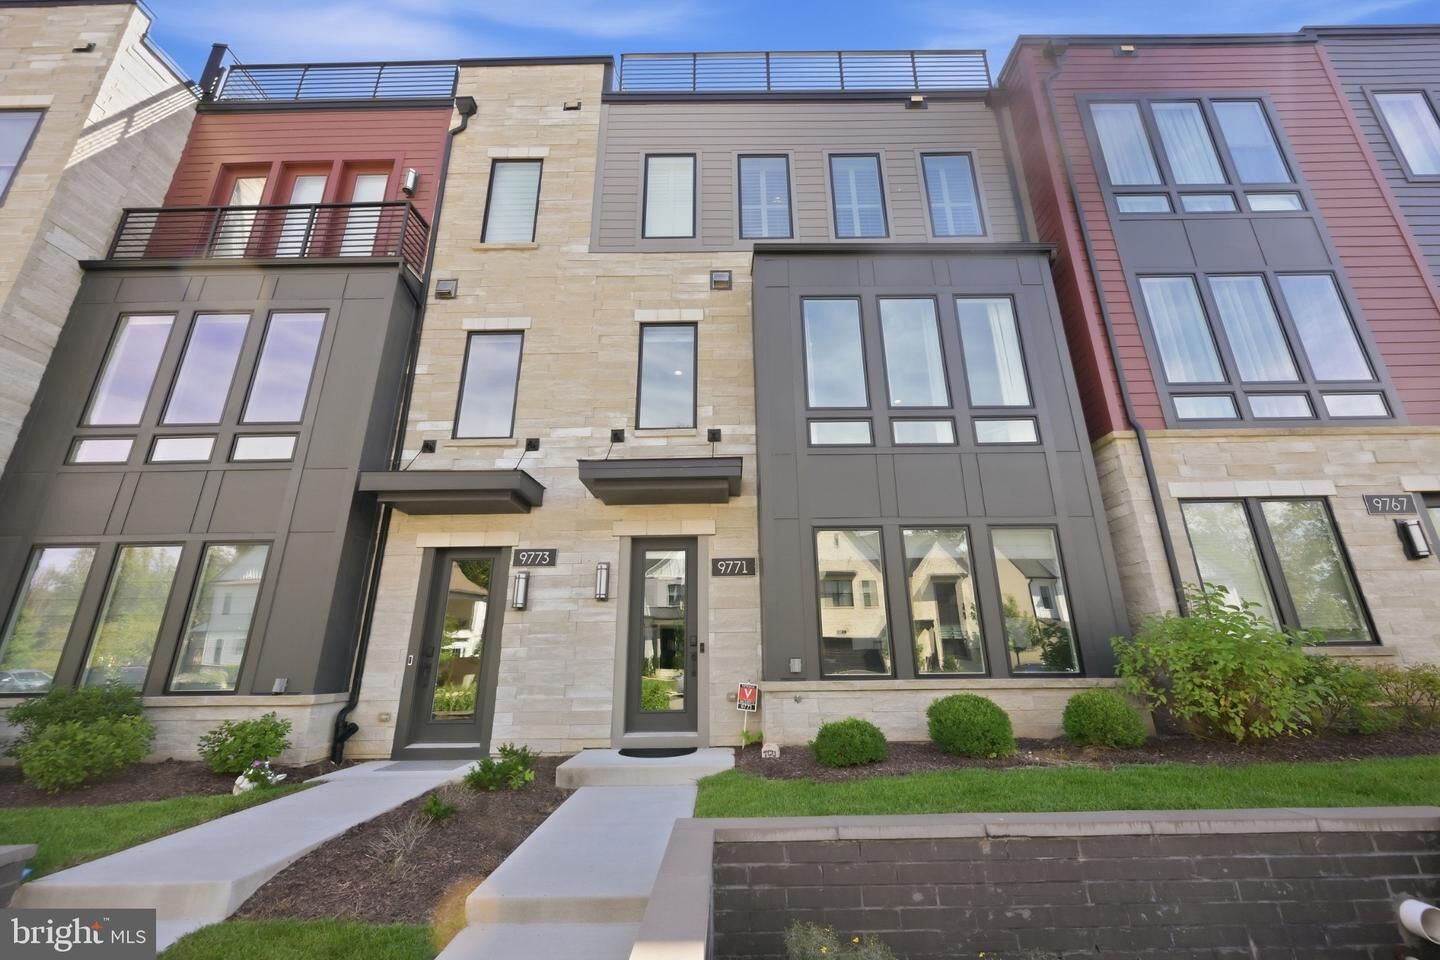
9771 Sanvitalia Street Bethesda, MD 20817
Coming Soon
$1,395,000 (USD)
OPEN HOUSE TIMES
-
OPENSat, Sep 2612 noon - 2:00 pm

Description
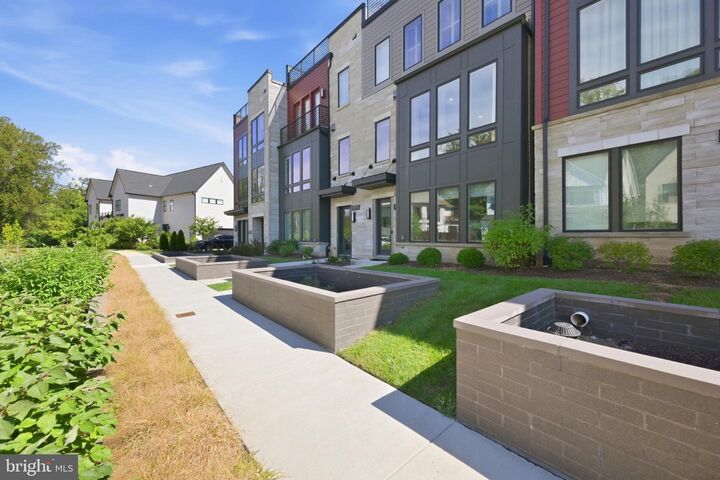
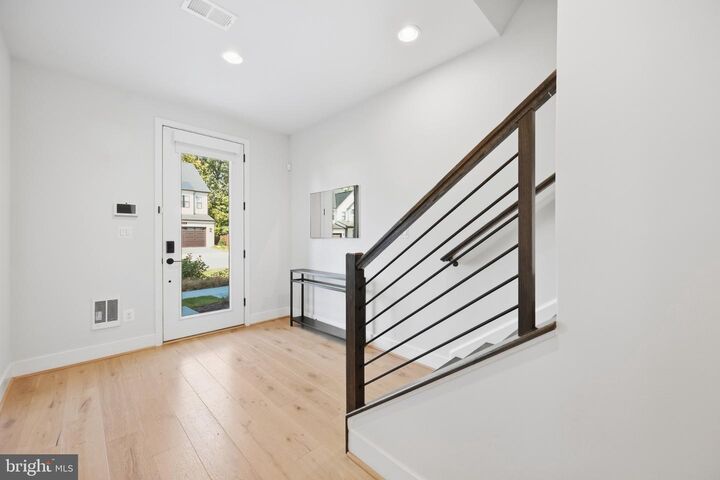
Welcome to 9771 Sanvitalia Street, a beautifully upgraded 2022-built Ainsley model in Bethesda’s sought-after Amalyn community. Offering approximately 3,128 square feet under roof, including the oversized two-car garage, per tax records, this contemporary residence combines sophisticated finishes, flexible living spaces and thoughtful upgrades throughout.The main level impresses with 10-foot ceilings, luxury vinyl plank flooring, a modern railing system, upgraded designer lighting and abundant recessed lighting. At the heart of the home is the stunning center-island kitchen, featuring an upgraded quartz island, white cabinetry extending to the ceiling with glass-front upper display cabinets, and a stainless steel KitchenAid appliance package highlighted by a commercial-style gas range, single wall oven and built-in microwave. The kitchen flows seamlessly into the dining and living areas, where a modern gas fireplace creates a stylish focal point. A separate flex room provides valuable versatility as a pocket office, playroom or additional work-from-home space, while a powder room completes the main level.Upstairs, the spacious primary suite features a beautifully appointed bath with dual vanities and an oversized step-in shower with overhead rain shower, traditional showerhead and separate hand-held wand. Two additional bedrooms and a second full bath complete the sleeping quarters. Plantation shutters enhance the bedroom-level windows, while motorized window treatments behind them provide the option for complete blackout when desired. A dedicated upper-level laundry room with front-loading washer and dryer and ample cabinetry adds everyday convenience.The lower level offers even more flexibility with an additional bedroom/office, along with a thoughtfully designed built-in cubby/drop-zone system for coats, shoes and everyday necessities. Direct access leads to the oversized two-car rear-load garage. The home also features gas forced-air heat, central air conditioning and a tankless on-demand hot water heater.Additional appointments include motorized window treatments, six-panel interior doors, upgraded lighting and contemporary finishes throughout.Beyond the home, Amalyn offers an exceptional community lifestyle with a 4,000-square-foot clubhouse, indoor and outdoor fitness areas, club rooms, Zen garden, pool, water lounge, splash pads, expansive sun deck, private cabanas and outdoor bar. All of this is conveniently located near the shopping, dining and entertainment of Bethesda, North Bethesda, Chevy Chase and Washington, D.C.Modern design, exceptional upgrades, flexible spaces and one of Bethesda’s premier newer communities—9771 Sanvitalia Street is ready to welcome its next owner.
MLS #:
MDMC2256928
MDMC2256928
Taxes
$14,307(2026)
$14,307(2026)
Lot Size
2,184 SQFT
2,184 SQFT
Type
Townhouse
Townhouse
Year Built
2022
2022
Style
Contemporary
Contemporary
School District
Montgomery County Public Schools
Montgomery County Public Schools
County
Montgomery County
Montgomery County
Listed By
Gary J Rudden, Re/Max Realty Services
Source
BRIGHT IDX
Last checked Sep 21 2026 at 1:34 PM GMT+0000
BRIGHT IDX
Last checked Sep 21 2026 at 1:34 PM GMT+0000
Bathroom Details
- Full Bathrooms: 2
- Half Bathrooms: 2
Interior Features
- Dining Area
- Window Treatments
- Dishwasher
- Disposal
- Dryer
- Microwave
- Refrigerator
- Oven - Wall
- Combination Kitchen/Dining
- Dryer - Front Loading
- Entry Level Bedroom
- Oven/Range - Gas
- Breakfast Area
- Family Room Off Kitchen
- Kitchen - Gourmet
- Upgraded Countertops
- Kitchen - Island
- Floor Plan - Open
- Oven - Single
- Walls/Ceilings: Dry Wall
- Recessed Lighting
- Range Hood
- Six Burner Stove
- Combination Kitchen/Living
- Sprinkler System
- Commercial Range
- Built-In Microwave
- Stainless Steel Appliances
- Dryer - Electric
- Pantry
- Walls/Ceilings: 9'+ Ceilings
- Ceiling Fan(s)
- Primary Bath(s)
- Bathroom - Tub Shower
- Bathroom - Walk-In Shower
Subdivision
- Amalyn
Property Features
- Above Grade
- Below Grade
- Fireplace: Gas/Propane
- Fireplace: Marble
- Foundation: Slab
Heating and Cooling
- Forced Air
- Central A/C
- Ceiling Fan(s)
Homeowners Association Information
- Dues: $350
Flooring
- Luxury Vinyl Plank
Exterior Features
- Stone
- Concrete
- Roof: Asphalt
- Roof: Flat
Utility Information
- Sewer: Public Sewer
- Fuel: Natural Gas
School Information
- Elementary School: Ashburton
- Middle School: North Bethesda
- High School: Walter Johnson
Parking
- Asphalt Driveway
Stories
- 3
Living Area
- 2,640 sqft
Location
Disclaimer: Copyright 2026 Bright MLS IDX. All rights reserved. This information is deemed reliable, but not guaranteed. The information being provided is for consumers’ personal, non-commercial use and may not be used for any purpose other than to identify prospective properties consumers may be interested in purchasing. Data last updated 9/21/26 06:34
