

Listing Courtesy of: BRIGHT IDX / Listed By: Keller Williams Realty Centre
4354 Brubaker Way Ijamsville, MD 21754
Active (5 Days)
$1,129,000 (USD)
OPEN HOUSE TIMES
-
OPENSat, Aug 812 noon - 2:00 pm
Description
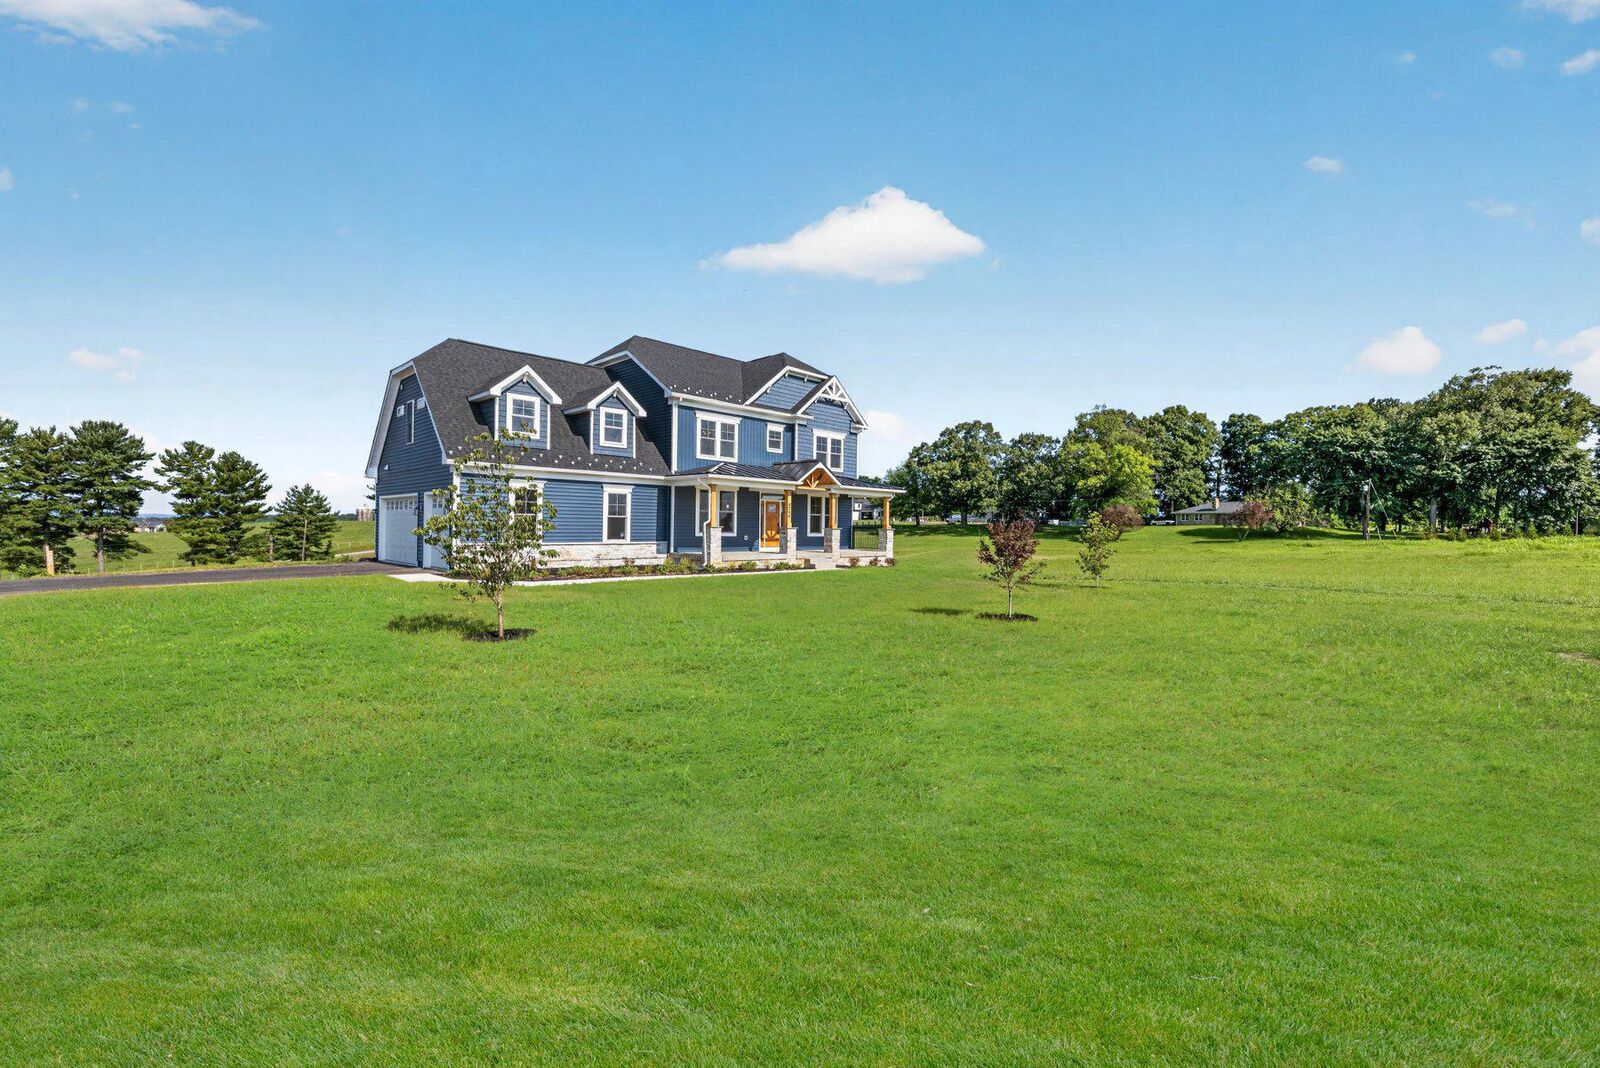
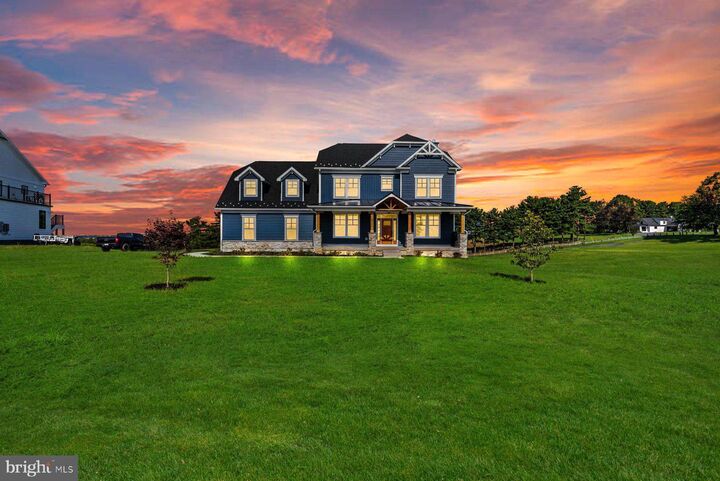
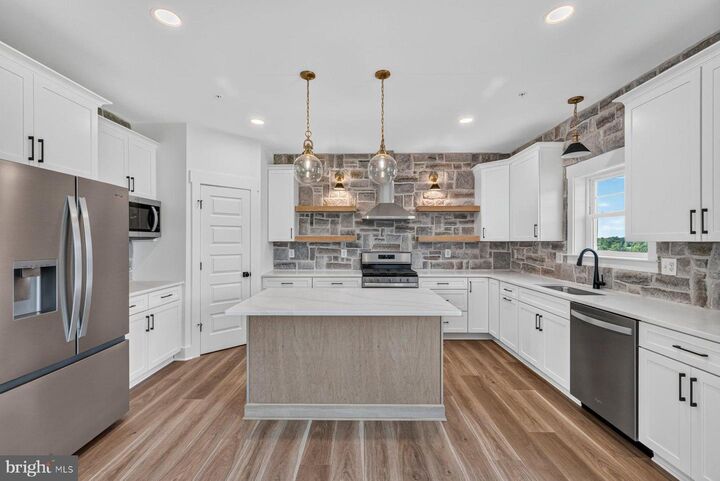
Ready for move in! This newly constructed home in sought-after Urbana sits on a 1 acre lot with expansive views! No HOA! Quartz Counters, Stainless Steel appliances, hardwood, luxury tiles and upgraded finishes throughout. This Craftsman has a truly open plan. Social engagements will flow seamlessly from inside to outside and back again. From the delightful porch, you enter the foyer of hardwoods that carries throughout the first level. The floor-plan offers a stunning, gourmet kitchen, a warm dining area, and a cozy family room centered around a gas fireplace. An office and the mudroom (which is the size of a bedroom!) complete this floor. Upstairs boasts an expansive primary bedroom with tray ceiling, luxury primary bath (oh the soaking tub!) and 2 huge walk-in-closets. There are three other generous-sized rooms, 2 with their own jack-and-jill bathroom and the 4th with a private bath. The basement comes standard with a full rough in and can easily be finished with space for a rec room, full bath, and bonus room. This plan comes standard with a very oversized 2 car garage. There is a working farm past the property on the remaining 47 acres and once the 3 homes are completed the owner intends to move the entrance for the farm further down Ball Rd.
MLS #:
MDFR2086524
MDFR2086524
Taxes
$2,262(2026)
$2,262(2026)
Lot Size
1 acres
1 acres
Type
Single-Family Home
Single-Family Home
Year Built
2026
2026
Style
Craftsman
Craftsman
School District
Frederick County Public Schools
Frederick County Public Schools
County
Frederick County
Frederick County
Listed By
Katie Milne, Keller Williams Realty Centre
Source
BRIGHT IDX
Last checked Aug 7 2026 at 6:20 AM GMT+0000
BRIGHT IDX
Last checked Aug 7 2026 at 6:20 AM GMT+0000
Bathroom Details
- Full Bathrooms: 3
- Half Bathroom: 1
Interior Features
- Wood Floors
- Dishwasher
- Disposal
- Washer
- Refrigerator
- Water Heater
- Combination Kitchen/Dining
- Stove
- Oven/Range - Gas
- Breakfast Area
- Family Room Off Kitchen
- Kitchen - Gourmet
- Upgraded Countertops
- Kitchen - Island
- Walls/Ceilings: Dry Wall
- Recessed Lighting
- Kitchen - Table Space
- Combination Dining/Living
- Walls/Ceilings: Tray Ceilings
- Sprinkler System
- Built-In Microwave
- Stainless Steel Appliances
- Carpet
- Dryer - Electric
- Pantry
- Walk-In Closet(s)
- Ceiling Fan(s)
- Primary Bath(s)
- Bathroom - Walk-In Shower
Lot Information
- Cleared
Property Features
- Above Grade
- Below Grade
- Fireplace: Gas/Propane
- Foundation: Permanent
Heating and Cooling
- Heat Pump(s)
- Central A/C
- Ceiling Fan(s)
- Programmable Thermostat
Basement Information
- Outside Entrance
- Rear Entrance
- Connecting Stairway
- Partial
- Unfinished
- Daylight
- Full
- Interior Access
Flooring
- Carpet
- Ceramic Tile
- Engineered Wood
Exterior Features
- Vinyl Siding
- Blown-In Insulation
- Roof: Architectural Shingle
Utility Information
- Sewer: Private Septic Tank
- Fuel: Electric
School Information
- Elementary School: Urbana
- Middle School: Urbana
- High School: Urbana
Stories
- 3
Living Area
- 2,613 sqft
Location
Disclaimer: Copyright 2026 Bright MLS IDX. All rights reserved. This information is deemed reliable, but not guaranteed. The information being provided is for consumers’ personal, non-commercial use and may not be used for any purpose other than to identify prospective properties consumers may be interested in purchasing. Data last updated 8/6/26 23:20
