

Listing Courtesy of: BRIGHT IDX / Listed By: Long & Foster Real Estate, Inc.
5251 Strathmore Avenue Kensington, MD 20895
Coming Soon
$900,000 (USD)
OPEN HOUSE TIMES
-
OPENSat, Sep 2612 noon - 2:00 pm
-
OPENSun, Sep 271:00 pm - 3:00 pm
Description
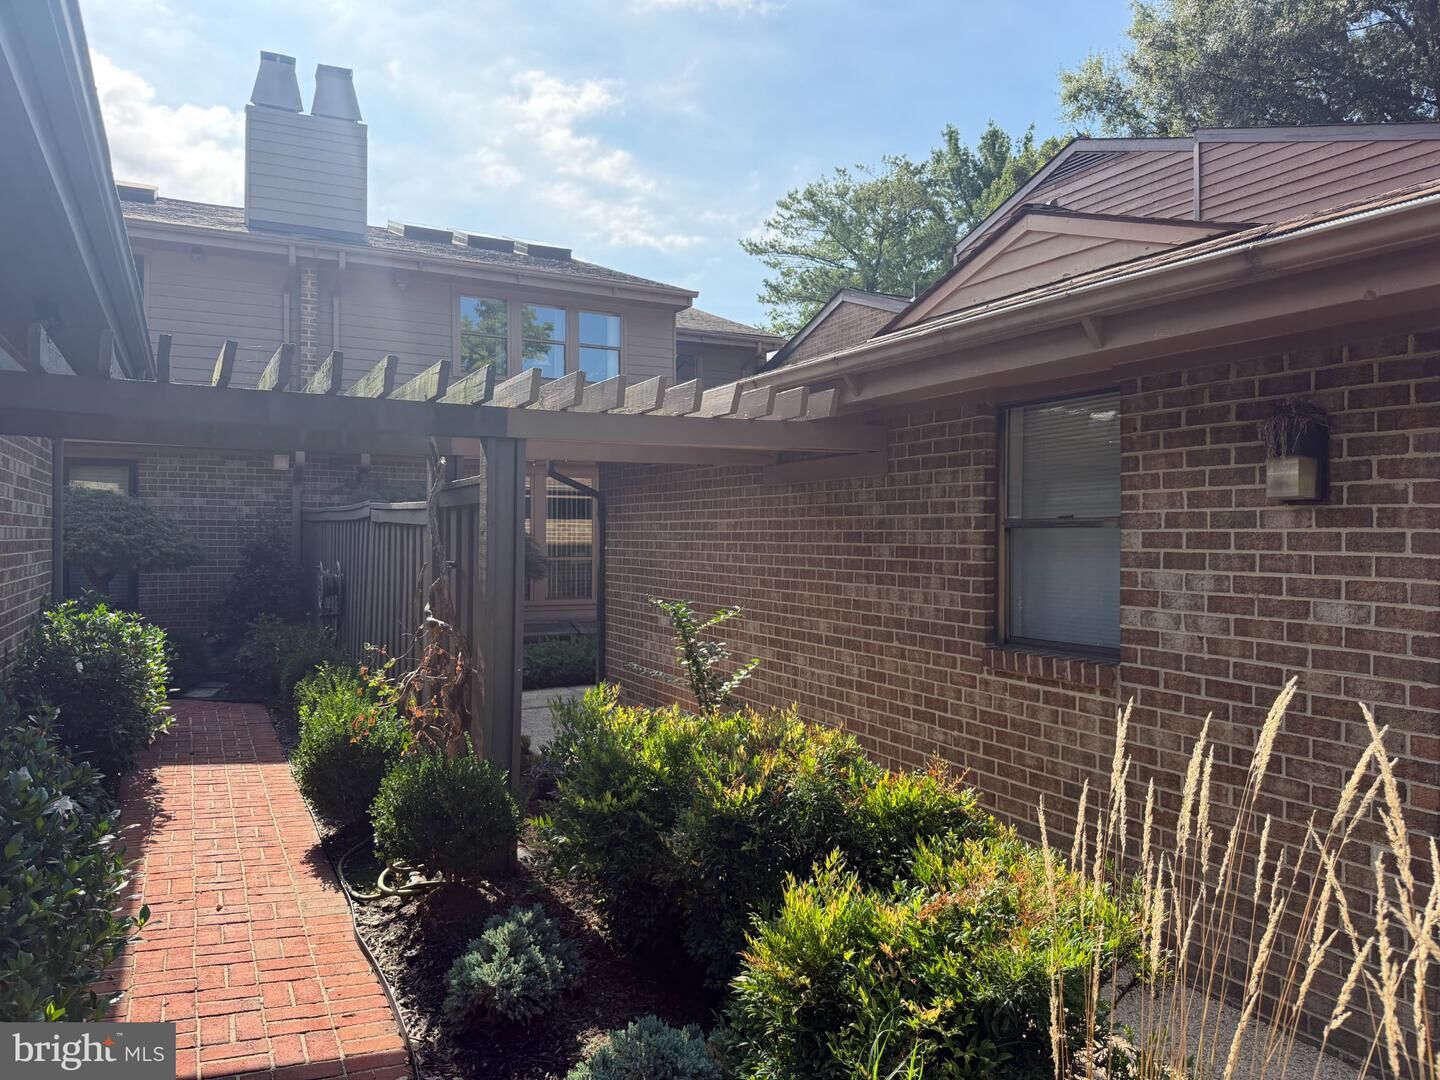
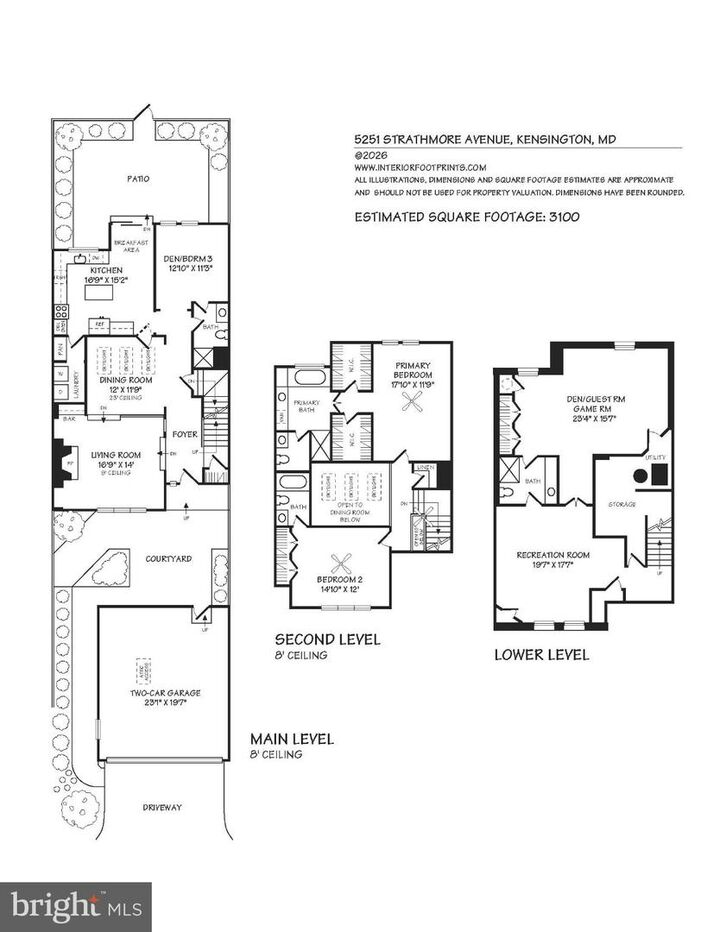
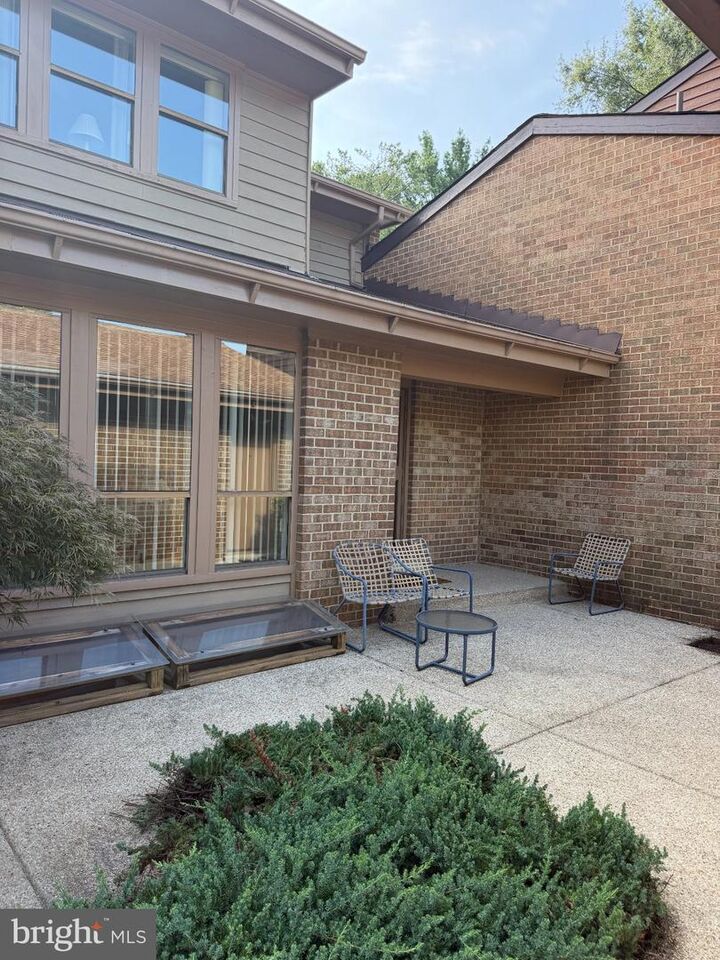
**Please note: professional photography will be added by Wednesda (9/23). Strathmore Place finally has another opportunity for a lucky buyer at this sought after community of oversized contemporary townhomes!!! Detached 2-car garage, a brick walkway (with pergola) and private front courtyard that's beautifully landscaped. Step inside the welcoming foyer entry to the home (with coat closet), step down living room (with fireplace & built-in shelving/storage), an open 2-story dining room w/skylights, a den/3rd bedroom option with ensuite full bath and an updated kitchen with island & breakfast room area (w/glass slider doors to the backyard fenced-in terrace), plus a separate pantry and laundry room. The upper level encompasses a primary bedroom suite (w/2 walk-in closets and primary bath with separate tub & shower, dual vanity/sinks and commode closet) and a 2nd bedroom with 2 double closets and an ensuite full bath. The lower level is completely finished with an expansive recreation room, a full bath and a den/guest room with lots of closets and storage space. Other amenities included: gas/forced air HVAC system & central air (2023), electric 50 gallon hot water heater (2017), 2 sump pumps, architectural roof shingles, plus hardwood flooring throughout most of main and upper levels. Superb location, close to the Grosvenor Metro, the Strathmore Arts & Music Center, Strathmore Mansion, nearby shopping & dining, and easy access to major routes to 495/270.
MLS #:
MDMC2256670
MDMC2256670
Taxes
$9,071(2026)
$9,071(2026)
Lot Size
2,828 SQFT
2,828 SQFT
Type
Townhouse
Townhouse
Year Built
1981
1981
Style
Contemporary
Contemporary
School District
Montgomery County Public Schools
Montgomery County Public Schools
County
Montgomery County
Montgomery County
Listed By
Jamie Coley, One Bethesda
Leigh Reed, One Bethesda
Leigh Reed, One Bethesda
Source
BRIGHT IDX
Last checked Sep 21 2026 at 1:34 PM GMT+0000
BRIGHT IDX
Last checked Sep 21 2026 at 1:34 PM GMT+0000
Bathroom Details
- Full Bathrooms: 4
Interior Features
- Wood Floors
- Dishwasher
- Disposal
- Dryer
- Washer
- Refrigerator
- Kitchen - Eat-In
- Oven/Range - Electric
- Entry Level Bedroom
- Breakfast Area
- Upgraded Countertops
- Kitchen - Island
- Recessed Lighting
- Skylight(s)
- Formal/Separate Dining Room
- Walk-In Closet(s)
- Ceiling Fan(s)
- Primary Bath(s)
Subdivision
- Strathmore Place
Lot Information
- No Thru Street
- Cul-De-Sac
Property Features
- Above Grade
- Below Grade
- Fireplace: Brick
- Foundation: Block
Heating and Cooling
- Forced Air
- Central A/C
- Ceiling Fan(s)
Basement Information
- Fully Finished
- Sump Pump
- Connecting Stairway
- Improved
Homeowners Association Information
- Dues: $300
Flooring
- Hardwood
- Carpet
- Ceramic Tile
Exterior Features
- Brick
- Wood Siding
- Cedar
- Roof: Architectural Shingle
Utility Information
- Sewer: Public Sewer
- Fuel: Natural Gas
School Information
- Elementary School: Garrett Park
- Middle School: Tilden
- High School: Walter Johnson
Parking
- Asphalt Driveway
Stories
- 3
Living Area
- 3,391 sqft
Location
Disclaimer: Copyright 2026 Bright MLS IDX. All rights reserved. This information is deemed reliable, but not guaranteed. The information being provided is for consumers’ personal, non-commercial use and may not be used for any purpose other than to identify prospective properties consumers may be interested in purchasing. Data last updated 9/21/26 06:34
