

Listing Courtesy of: BRIGHT IDX / Listed By: Cummings & Co Realtors
12409 Wolbert Way Kingsville, MD 21087
Coming Soon
$365,000 (USD)
MLS #:
MDBC2179830
MDBC2179830
Taxes
$4,351(2026)
$4,351(2026)
Lot Size
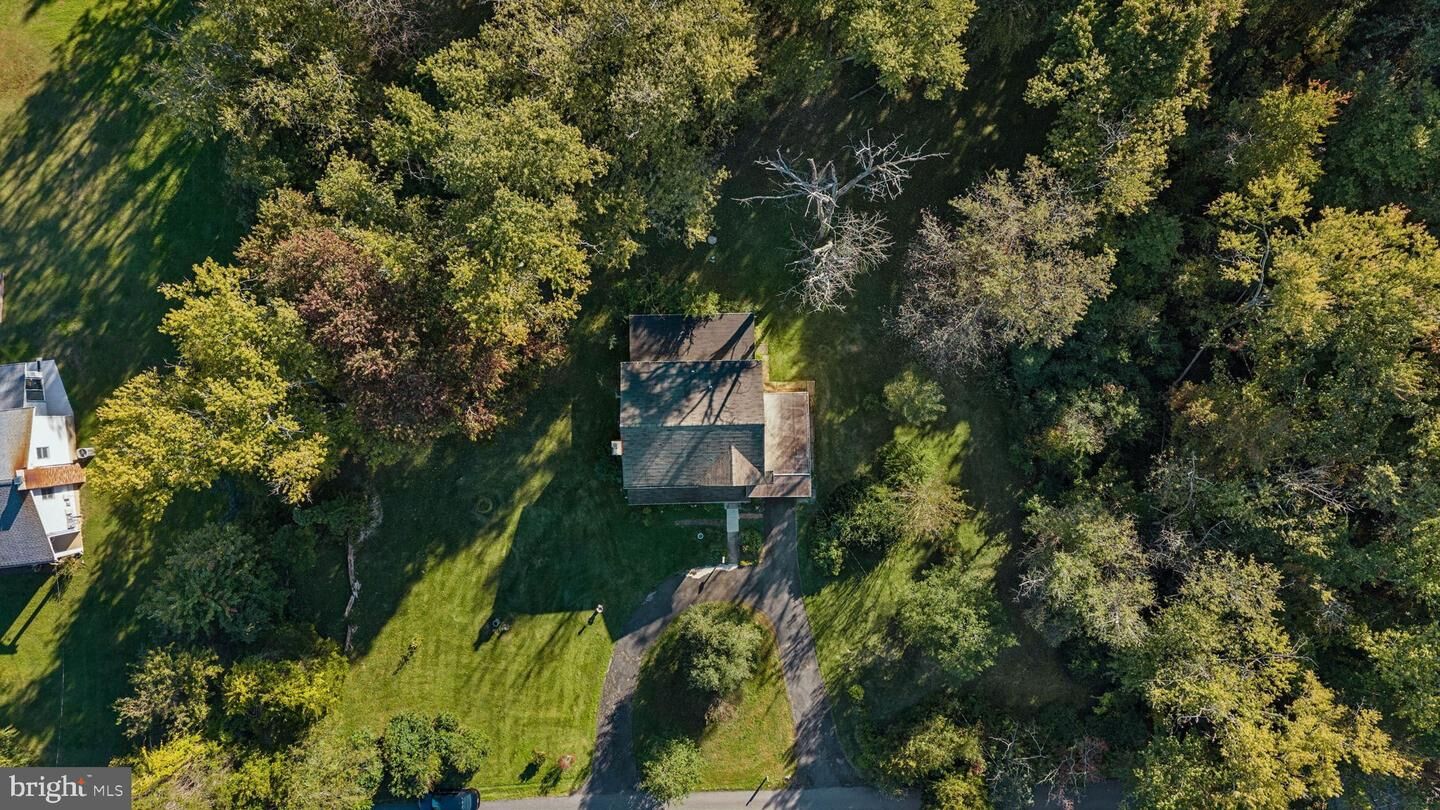
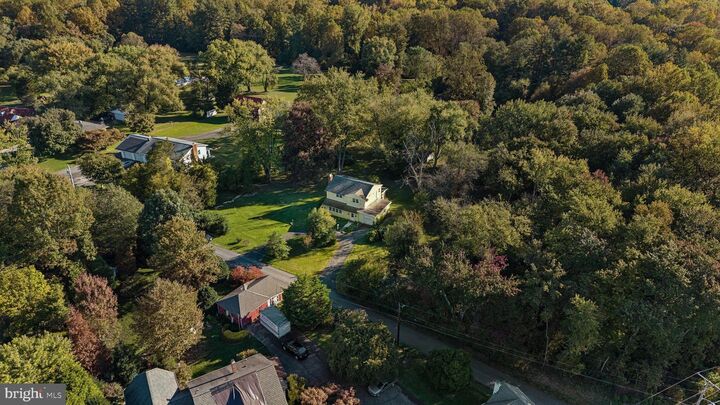
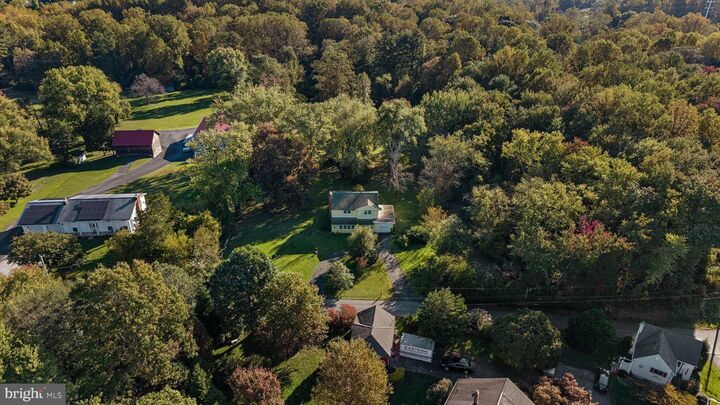
3.4 acres
3.4 acres
Type
Single-Family Home
Single-Family Home
Year Built
1958
1958
Style
Colonial, Farmhouse/National Folk
Colonial, Farmhouse/National Folk
School District
Baltimore County Public Schools
Baltimore County Public Schools
County
Baltimore County
Baltimore County
Listed By
Sally Hechter, Cummings & Co Realtors
Source
BRIGHT IDX
Last checked Oct 28 2026 at 10:39 AM GMT+0000
BRIGHT IDX
Last checked Oct 28 2026 at 10:39 AM GMT+0000
Bathroom Details
- Full Bathroom: 1
- Half Bathroom: 1
Interior Features
- Dining Area
- Built-Ins
- Wood Floors
- Floor Plan - Traditional
- Cooktop
- Oven - Wall
- Water Heater
- Walls/Ceilings: Plaster Walls
- Breakfast Area
- Kitchen - Efficiency
- Water Treat System
- Formal/Separate Dining Room
- Carpet
- Walls/Ceilings: Block Walls
- Cedar Closet(s)
- Ceiling Fan(s)
- Stove - Wood
- Bathroom - Tub Shower
Lot Information
- Trees/Wooded
- Partly Wooded
- Backs to Trees
- Backs - Parkland
- Level
- Front Yard
- Rear Yard
- Sideyard(s)
- Rural
- Not In Development
Property Features
- Above Grade
- Below Grade
- Foundation: Block
Heating and Cooling
- Forced Air
- Central A/C
- Ceiling Fan(s)
Basement Information
- Partial
- Daylight
Flooring
- Vinyl
- Hardwood
- Carpet
- Ceramic Tile
- Concrete
Exterior Features
- Frame
- Other
- Block
- Roof: Other
Utility Information
- Utilities: Electric Available, Phone Available, Water Available, Sewer Available, Propane
- Sewer: Septic Exists
- Fuel: Oil
Parking
- Circular Driveway
- Gravel Driveway
- Private
Stories
- 2
Living Area
- 1,665 sqft
Location
Disclaimer: Copyright 2026 Bright MLS IDX. All rights reserved. This information is deemed reliable, but not guaranteed. The information being provided is for consumers’ personal, non-commercial use and may not be used for any purpose other than to identify prospective properties consumers may be interested in purchasing. Data last updated 10/28/26 03:39

Description