

Listing Courtesy of: BRIGHT IDX / Listed By: Keller Williams Realty Centre
1601 Jefferson Pike Knoxville, MD 21758
Active (0 Days)
$1,250,000 (USD)
MLS #:
MDFR2089574
MDFR2089574
Taxes
$10,981(2025)
$10,981(2025)
Lot Size
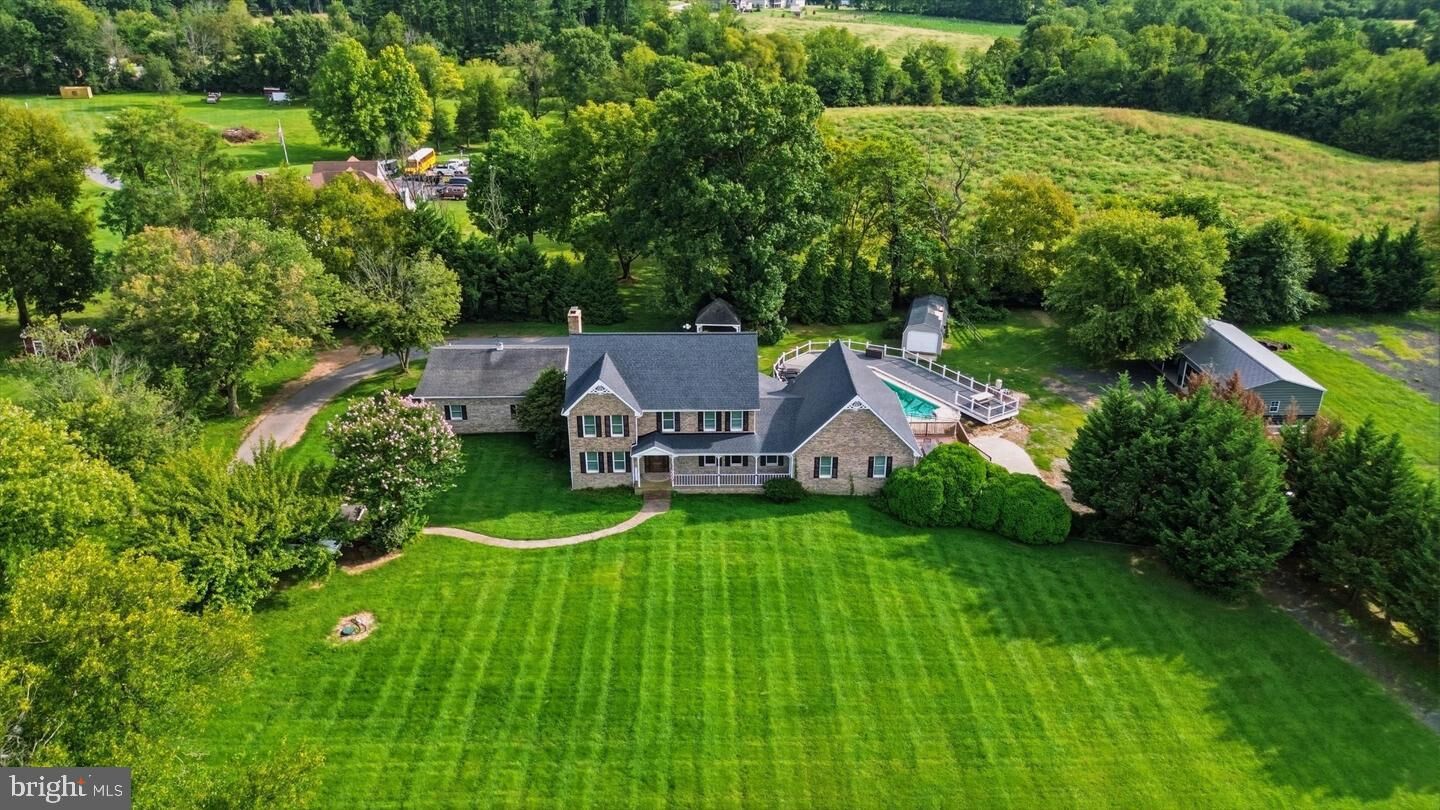
6.58 acres
6.58 acres
Type
Single-Family Home
Single-Family Home
Year Built
1997
1997
Style
Colonial, Traditional
Colonial, Traditional
School District
Frederick County Public Schools
Frederick County Public Schools
County
Frederick County
Frederick County
Listed By
Robert J Krop, Keller Williams Realty Centre
Source
BRIGHT IDX
Last checked Sep 19 2026 at 9:08 PM GMT+0000
BRIGHT IDX
Last checked Sep 19 2026 at 9:08 PM GMT+0000
Bathroom Details
- Full Bathrooms: 4
- Half Bathroom: 1
Interior Features
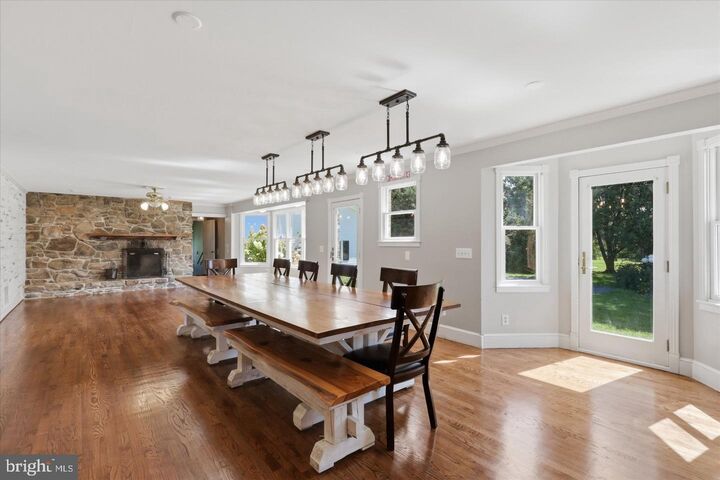
- Dining Area
- Wood Floors
- Floor Plan - Traditional
- Combination Kitchen/Dining
- Kitchen - Country
- Breakfast Area
- Family Room Off Kitchen
- Recessed Lighting
- Kitchen - Table Space
- Carpet
- Pantry
- Additional Stairway
- Ceiling Fan(s)
- Primary Bath(s)
- Bathroom - Tub Shower
- Bathroom - Soaking Tub
- Bathroom - Stall Shower
- Bathroom - Walk-In Shower
Lot Information
- Secluded
- Private
- Open
- Cleared
- Premium
- Level
- Front Yard
- Rear Yard
- Not In Development
Property Features
- Above Grade
- Foundation: Permanent
Heating and Cooling
- Heat Pump(s)
- Central A/C
Basement Information
- Full
- Side Entrance
- Walkout Stairs
- Partially Finished
Pool Information
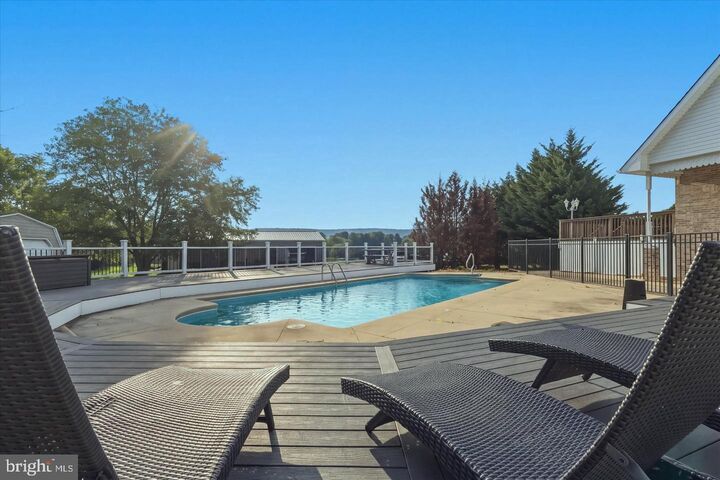
- In Ground
- Fenced
Flooring
- Hardwood
- Carpet
Exterior Features
- Brick
Utility Information
- Sewer: On Site Septic
- Fuel: Electric
Parking
- Paved Driveway
- Asphalt Driveway
- Private
- Paved Parking
Stories
- 3
Living Area
- 4,543 sqft
Location
Disclaimer: Copyright 2026 Bright MLS IDX. All rights reserved. This information is deemed reliable, but not guaranteed. The information being provided is for consumers’ personal, non-commercial use and may not be used for any purpose other than to identify prospective properties consumers may be interested in purchasing. Data last updated 9/19/26 14:08

Description