


Listing Courtesy of: BRIGHT IDX / Listed By: Re/Max Realty Group
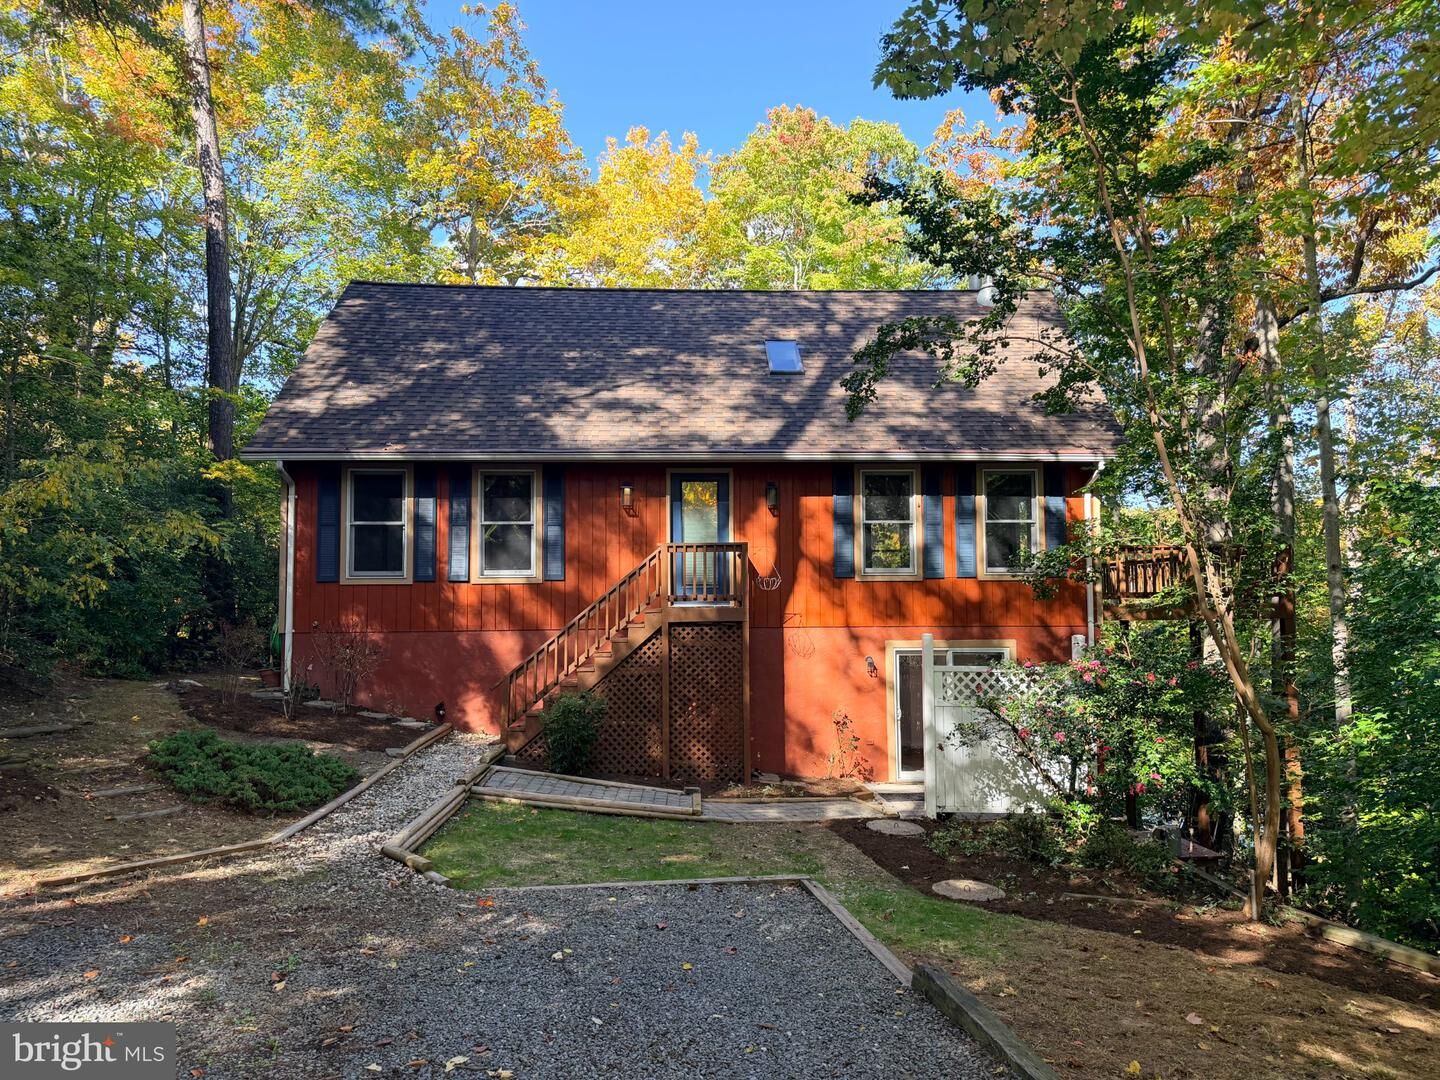
12763 Bullet Bend Road Lusby, MD 20657
Coming Soon
$444,900 (USD)
MLS #:
MDCA2031398
MDCA2031398
Taxes
$3,956(2026)
$3,956(2026)
Type
Single-Family Home
Single-Family Home
Year Built
1993
1993
Style
Cape Cod, Contemporary, Craftsman, Ranch/Rambler
Cape Cod, Contemporary, Craftsman, Ranch/Rambler
School District
Calvert County Public Schools
Calvert County Public Schools
County
Calvert County
Calvert County
Listed By
Robin D Cavallaro, Re/Max Realty Group
Source
BRIGHT IDX
Last checked Nov 2 2026 at 2:07 PM GMT+0000
BRIGHT IDX
Last checked Nov 2 2026 at 2:07 PM GMT+0000
Bathroom Details
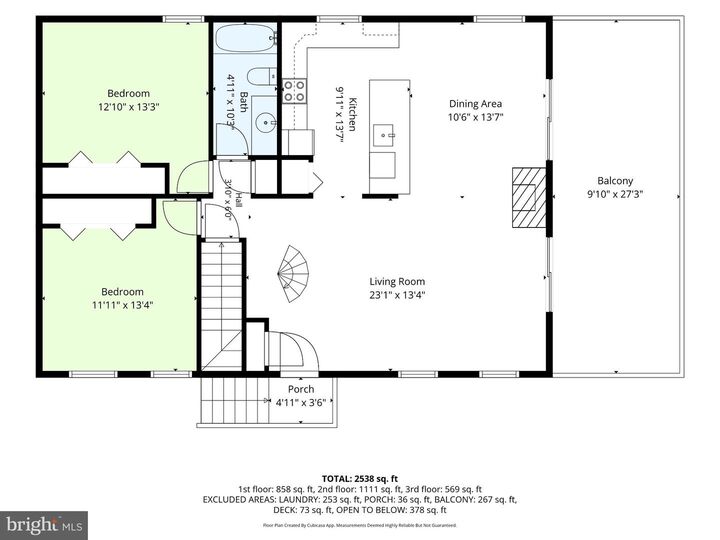
- Full Bathrooms: 3
Subdivision
- Chesapeake Ranch Estates
Property Features
- Above Grade
- Below Grade
- Foundation: Permanent
Heating and Cooling
- Heat Pump(s)
- Central A/C
- Ceiling Fan(s)
Basement Information
- Outside Entrance
- Walkout Level
- Fully Finished
- Daylight
- Windows
- Full
- Improved
- Side Entrance
- Heated
- Front Entrance
- Interior Access
Homeowners Association Information
- Dues: $623
Flooring
- Hardwood
- Carpet
Exterior Features
- Cedar
- Roof: Shingle
Utility Information
- Sewer: Septic Exists, On Site Septic, Private Septic Tank
- Fuel: Electric
Stories
- 3
Living Area
- 2,538 sqft
Location
Disclaimer: Copyright 2026 Bright MLS IDX. All rights reserved. This information is deemed reliable, but not guaranteed. The information being provided is for consumers’ personal, non-commercial use and may not be used for any purpose other than to identify prospective properties consumers may be interested in purchasing. Data last updated 11/2/26 06:07

Description