

Listing Courtesy of: BRIGHT IDX / Listed By: The Agency Dc
11906 Renwood Lane North Bethesda, MD 20852
Coming Soon
$1,075,000 (USD)
OPEN HOUSE TIMES
-
OPENSun, Jul 261:00 pm - 3:00 pm
Description
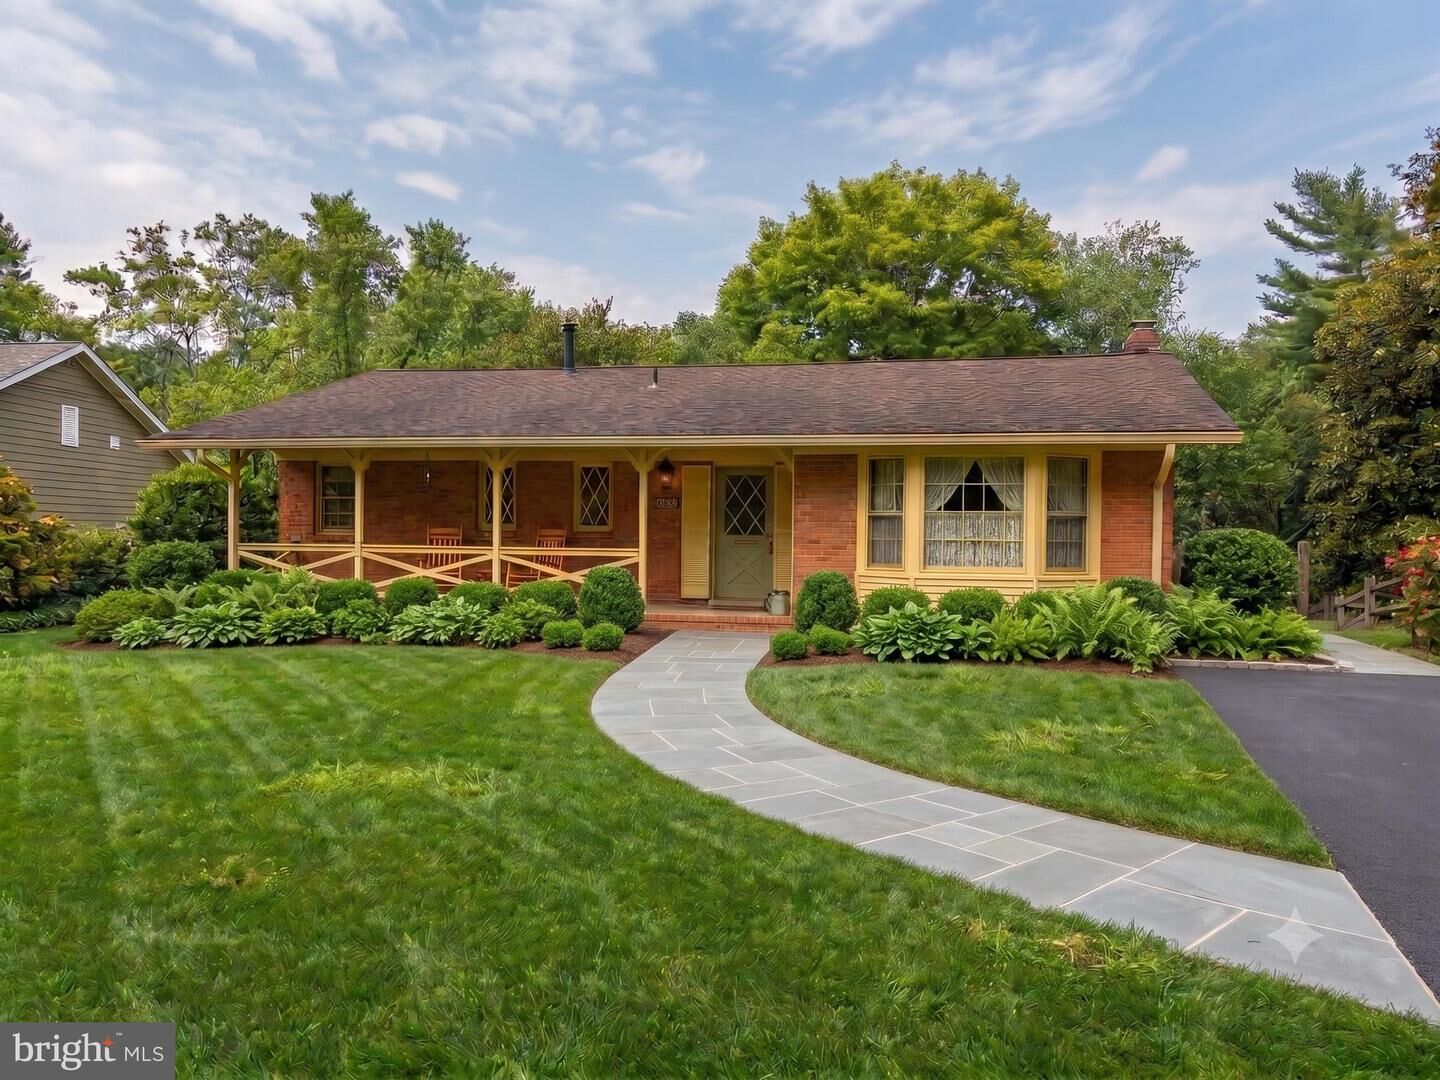
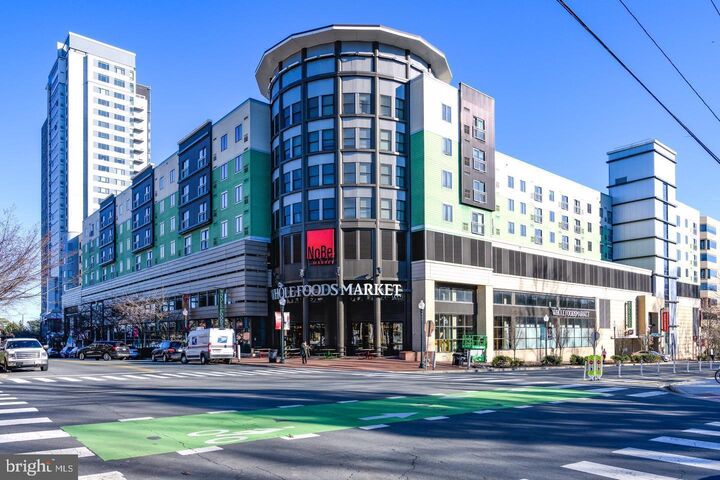
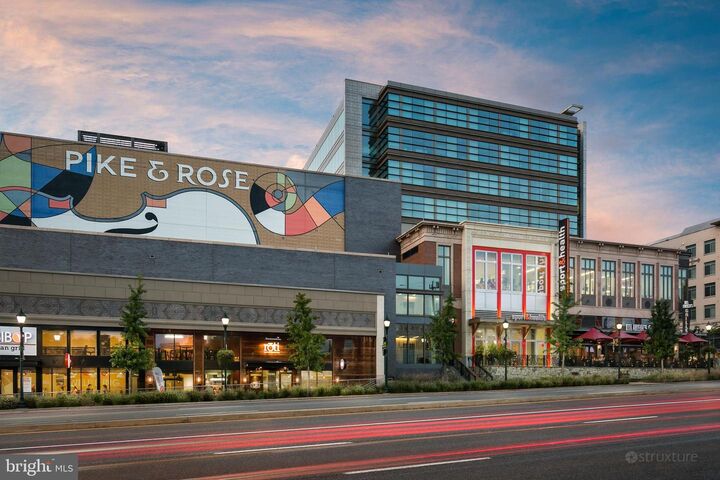
Welcome home to 11906 Renwood Lane, a beautifully updated brick rambler in the highly sought-after Tilden Woods neighborhood. Combining classic charm with tasteful modern updates, this move-in-ready residence offers an ideal blend of comfort, style, and functional space.Step inside to a sun-filled main level featuring solid red oak hardwoods, fresh designer paint, luxury LVP flooring, and updated light fixtures throughout. The heart of the home is the updated kitchen, complete with sleek granite countertops, stainless steel appliances, and a charming breakfast area framed by a dramatic bay window that fills the space with natural light.Designed for both comfortable living and effortless entertaining, the spacious living and dining areas flow seamlessly into a refreshed screened porch and an expansive rear deck. Overlooking an exceptionally private backyard, this peaceful outdoor retreat also includes a convenient built-in storage shed tucked beneath the screened porch, providing abundant space for lawn equipment, seasonal items, and outdoor gear. Three generously sized bedrooms and two updated full baths complete the main level. Downstairs, an expansive family room with a classic wood-burning fireplace and custom built-ins creates a warm and inviting gathering space. A fourth bedroom, full bath, and generous storage provide the flexibility to accommodate guests, a home office, or a private retreat.Situated just minutes from Cabin John Village, Pike & Rose, Metro access, and I-270/495, residents will enjoy effortless commuting and quick access to premier dining, boutique shopping, and vibrant entertainment options. Impeccably maintained, freshly updated, and ready for you to move right in!
MLS #:
MDMC2246680
MDMC2246680
Taxes
$9,784(2025)
$9,784(2025)
Lot Size
0.45 acres
0.45 acres
Type
Single-Family Home
Single-Family Home
Year Built
1962
1962
Style
Ranch/Rambler
Ranch/Rambler
School District
Montgomery County Public Schools
Montgomery County Public Schools
County
Montgomery County
Montgomery County
Listed By
Nurit Coombe, The Agency D.C. Metro
Etay Simhony, The Agency D.C. Metro
Etay Simhony, The Agency D.C. Metro
Source
BRIGHT IDX
Last checked Jul 21 2026 at 7:24 PM GMT+0000
BRIGHT IDX
Last checked Jul 21 2026 at 7:24 PM GMT+0000
Bathroom Details
- Full Bathrooms: 3
Interior Features
- Dining Area
- Built-Ins
- Wood Floors
- Dishwasher
- Disposal
- Dryer
- Extra Refrigerator/Freezer
- Washer
- Refrigerator
- Kitchen - Eat-In
- Stove
- Entry Level Bedroom
- Breakfast Area
- Upgraded Countertops
- Recessed Lighting
- Combination Dining/Living
- Stainless Steel Appliances
- Pantry
- Ceiling Fan(s)
Subdivision
- Tilden Woods
Property Features
- Above Grade
- Below Grade
- Fireplace: Wood
- Foundation: Slab
Heating and Cooling
- Forced Air
- Central A/C
Basement Information
- Outside Entrance
- Rear Entrance
- Walkout Level
- Fully Finished
- Interior Access
Exterior Features
- Brick
Utility Information
- Sewer: Public Sewer
- Fuel: Natural Gas
School Information
- Elementary School: Farmland
- Middle School: Tilden
- High School: Walter Johnson
Parking
- Asphalt Driveway
Stories
- 2
Living Area
- 2,180 sqft
Location
Disclaimer: Copyright 2026 Bright MLS IDX. All rights reserved. This information is deemed reliable, but not guaranteed. The information being provided is for consumers’ personal, non-commercial use and may not be used for any purpose other than to identify prospective properties consumers may be interested in purchasing. Data last updated 7/21/26 12:24
