20 Fishing Creek Lane 20 Ocean Pines, MD 21811
Listing Courtesy of: BRIGHT IDX / Listed By: Berkshire Hathaway Homeservices Penfed Realty Op

  20 Fishing Creek Lane 20 Ocean Pines, MD 21811

Pending (18 Days)
$950,000 (USD)
4
BED
3
BATH
2,529
SQFT

Description

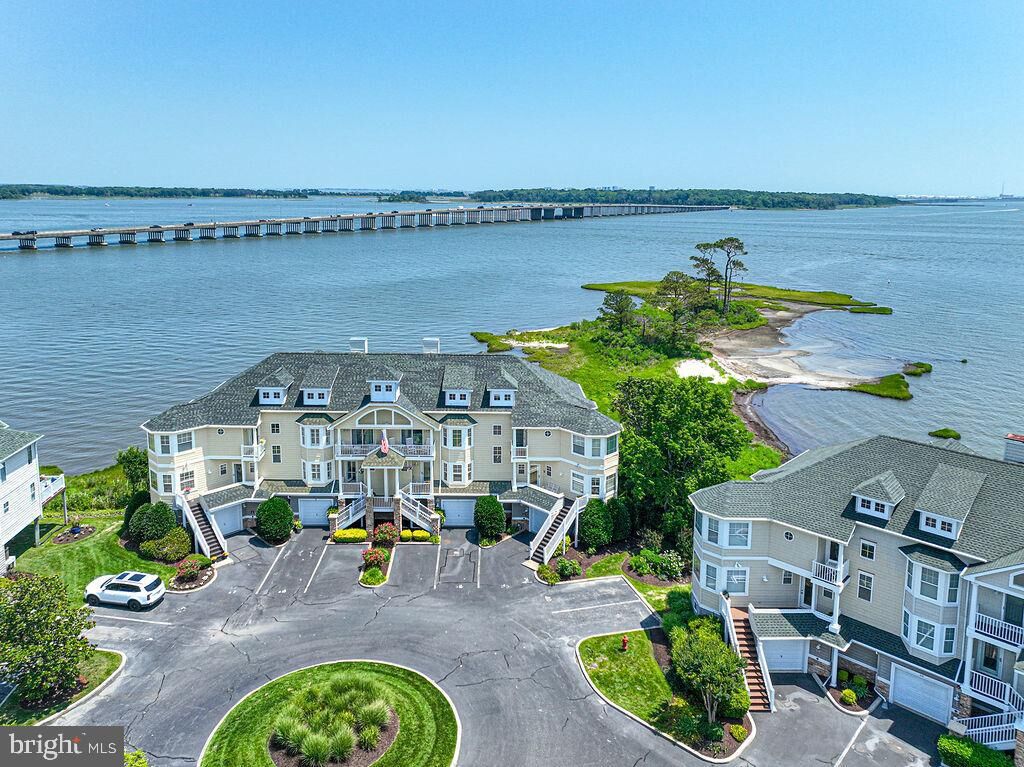
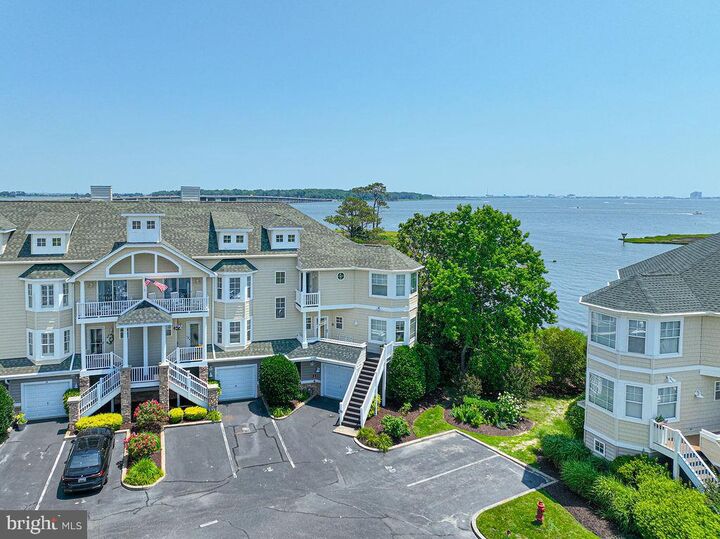
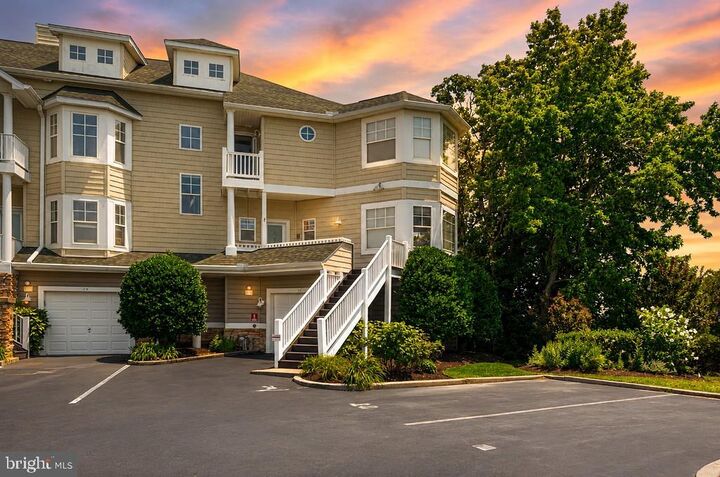
Let the fireworks begin! Welcome to one of Ocean Pines' most spectacular waterfront offerings—a luxurious 4-bedroom, 3-bath direct bayfront townhome nestled within the prestigious gated community of Osprey Point. Perfectly positioned to capture sweeping panoramic bay views, breathtaking sunsets, and the glittering skyline of Ocean City, this exceptional residence offers a front-row seat to the area's most unforgettable waterfront scenery, including holiday fireworks reflected across the bay.From the moment you enter, you'll be captivated by soaring cathedral ceilings, walls of glass framing endless water views, and a stunning floor-to-ceiling fireplace that anchors the light-filled great room. Thoughtfully designed for effortless entertaining, the gourmet kitchen showcases beautifully crafted custom cabinetry, gleaming granite countertops, stainless steel appliances, a spacious breakfast bar, and a butler's pantry for additional storage and preparation space. Adding a distinctive touch of elegance, the dining room features a one-of-a-kind hand-painted artist mural that creates an unforgettable setting for gatherings with family and friends. Outdoor living is simply extraordinary, with three private bayfront balconies inviting you to savor morning coffee, coastal breezes, spectacular sunsets, and evening lights dancing across the water. A retractable awning extends the comfort of the main living balcony, creating the perfect space for waterfront dining and entertaining.The upper-level primary suite is a private sanctuary overlooking the bay, complete with its own waterfront balcony where each evening ends with magnificent sunset views. Spacious guest accommodations ensure family and friends enjoy the same luxurious coastal experience. For boating enthusiasts, the included private deeded Boat Slip #23 with lift is just steps from your door, providing immediate access to the open waters of the bay and beyond. The oversized garage offers exceptional storage for vehicles, paddleboards, fishing gear, bicycles, and all of your coastal lifestyle essentials. Just a short stroll away, the Ocean Pines Yacht Club offers waterfront dining, entertainment, marina amenities, and one of the area's premier social settings. Whether spending the day on the water, relaxing on your balcony, or enjoying nearby Ocean City beaches and attractions, every day feels like a vacation.Offered fully furnished and beautifully appointed, this extraordinary waterfront residence is completely move-in ready. Rarely does a home combine luxury, boating, breathtaking views, and an unmatched coastal lifestyle so effortlessly. This is more than a home—it's a destination where every day begins and ends with the beauty of the bay.

MLS #:
MDWO2039536
Taxes
$5,822(2025)
Type
Townhouse
Building Name
Osprey Point
Year Built
2001
Style
Coastal
School District
Worcester County Public Schools
County
Worcester County

Listed By

Debbie Bennington, Berlin
Source
BRIGHT IDX
Last checked Jul 21 2026 at 7:24 PM GMT+0000
Bathroom Details
  • Full Bathrooms: 3
Interior Features
  • Built-Ins
  • Crown Moldings
  • Dishwasher
  • Disposal
  • Dryer
  • Microwave
  • Washer
  • Water Heater
  • Combination Kitchen/Dining
  • Stove
  • Oven/Range - Electric
  • Combination Kitchen/Living
  • Butlers Pantry
  • Combination Dining/Living
  • Built-In Range
  • Built-In Microwave
  • Stainless Steel Appliances
  • Carpet
  • Ceiling Fan(s)
  • Bathroom - Tub Shower
  • Bathroom - Stall Shower
  • Bathroom - Walk-In Shower
  • Bathroom - Jetted Tub
Subdivision
  • Ocean Pines - Osprey Point
Lot Information
  • Cul-De-Sac
Property Features
  • Above Grade
  • Below Grade
  • Fireplace: Mantel(s)
  • Fireplace: Fireplace - Glass Doors
  • Foundation: Slab
  • Foundation: Concrete Perimeter
Heating and Cooling
  • Central
  • Central A/C
  • Ceiling Fan(s)
Homeowners Association Information
  • Dues: $975
Flooring
  • Hardwood
  • Carpet
  • Ceramic Tile
Exterior Features
  • Vinyl Siding
  • Stone
  • Roof: Asphalt
Utility Information
  • Utilities: Cable Tv, Natural Gas Available
  • Sewer: Public Sewer
  • Fuel: Electric, Natural Gas, Central
School Information
  • Elementary School: Showell
  • Middle School: Berlin Intermediate School
  • High School: Stephen Decatur
Parking
  • Asphalt Driveway
Stories
  • 3
Living Area
  • 2,529 sqft
Location
   
Calculate drive times to this property
 
Powered by INRIX® Drive Time

Powered by Walk Score®
Disclaimer: Copyright 2026 Bright MLS IDX. All rights reserved. This information is deemed reliable, but not guaranteed. The information being provided is for consumers’ personal, non-commercial use and may not be used for any purpose other than to identify prospective properties consumers may be interested in purchasing. Data last updated 7/21/26 12:24
