

Listing Courtesy of: BRIGHT IDX / Listed By: eXp Realty, LLC
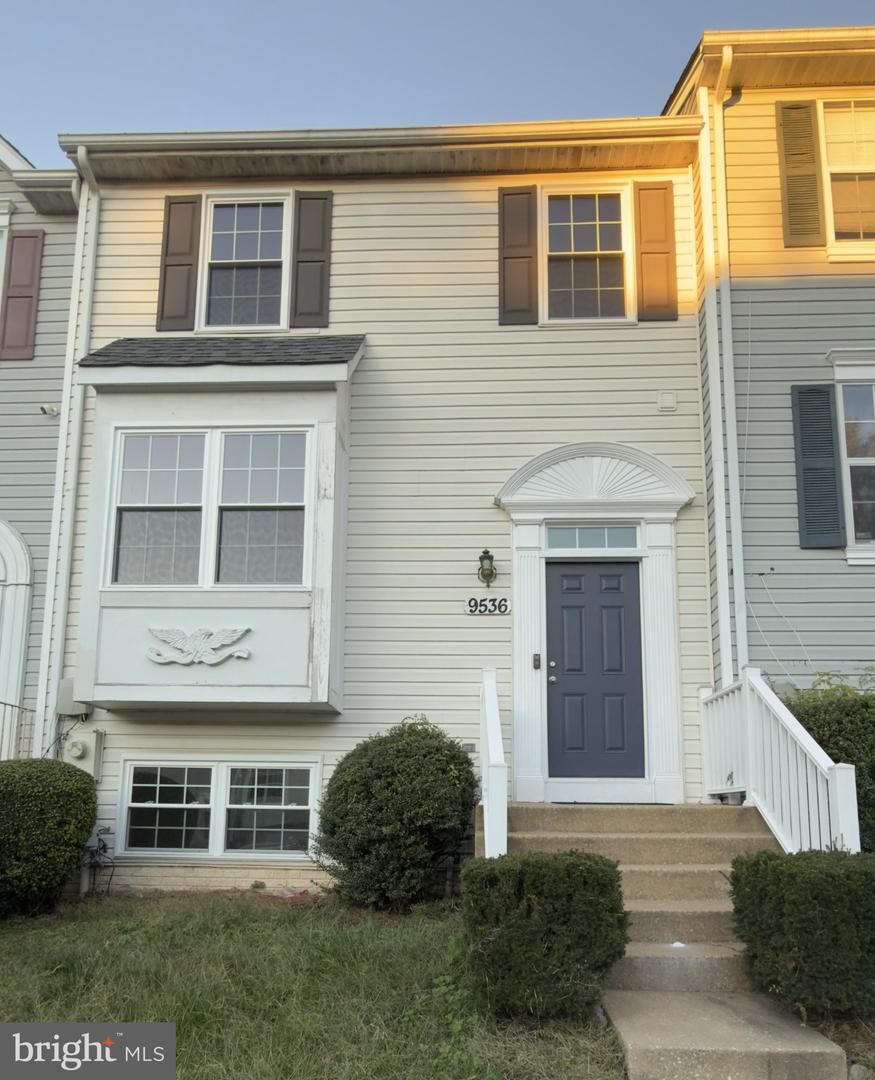
9536 Oak Trace Way Randallstown, MD 21133
Coming Soon
$345,000 (USD)
MLS #:
MDBC2180608
MDBC2180608
Taxes
$3,101(2026)
$3,101(2026)
Lot Size
2,139 SQFT
2,139 SQFT
Type
Townhouse
Townhouse
Year Built
1998
1998
Style
Colonial
Colonial
School District
Baltimore County Public Schools
Baltimore County Public Schools
County
Baltimore County
Baltimore County
Listed By
Samuel Omotuame Imoisili, eXp Realty, LLC
Source
BRIGHT IDX
Last checked Nov 6 2026 at 9:27 AM GMT+0000
BRIGHT IDX
Last checked Nov 6 2026 at 9:27 AM GMT+0000
Bathroom Details
- Full Bathrooms: 2
- Half Bathroom: 1
Interior Features
- Window Treatments
- Dishwasher
- Disposal
- Dryer
- Washer
- Refrigerator
- Stove
- Range Hood
- Kitchen - Table Space
- Attic
Subdivision
- Kings Point
Property Features
- Above Grade
- Below Grade
- Foundation: Slab
- Foundation: Other
Heating and Cooling
- Heat Pump(s)
- Central A/C
Basement Information
- Outside Entrance
- Rear Entrance
- Walkout Level
- Fully Finished
Homeowners Association Information
- Dues: $145
Exterior Features
- Vinyl Siding
- Roof: Asphalt
Utility Information
- Sewer: Public Sewer
- Fuel: Electric
School Information
- Elementary School: Hernwood
- High School: New Town
Stories
- 3
Living Area
- 1,622 sqft
Location
Disclaimer: Copyright 2026 Bright MLS IDX. All rights reserved. This information is deemed reliable, but not guaranteed. The information being provided is for consumers’ personal, non-commercial use and may not be used for any purpose other than to identify prospective properties consumers may be interested in purchasing. Data last updated 11/6/26 01:27

Description