

Listing Courtesy of: BRIGHT IDX / Listed By: Compass
8313 Piney Branch Road Silver Spring, MD 20910
Coming Soon
$650,000 (USD)
OPEN HOUSE TIMES
-
OPENFri, Oct 305:00 pm - 7:00 pm
-
OPENSun, Nov 11:00 pm - 3:00 pm
Description
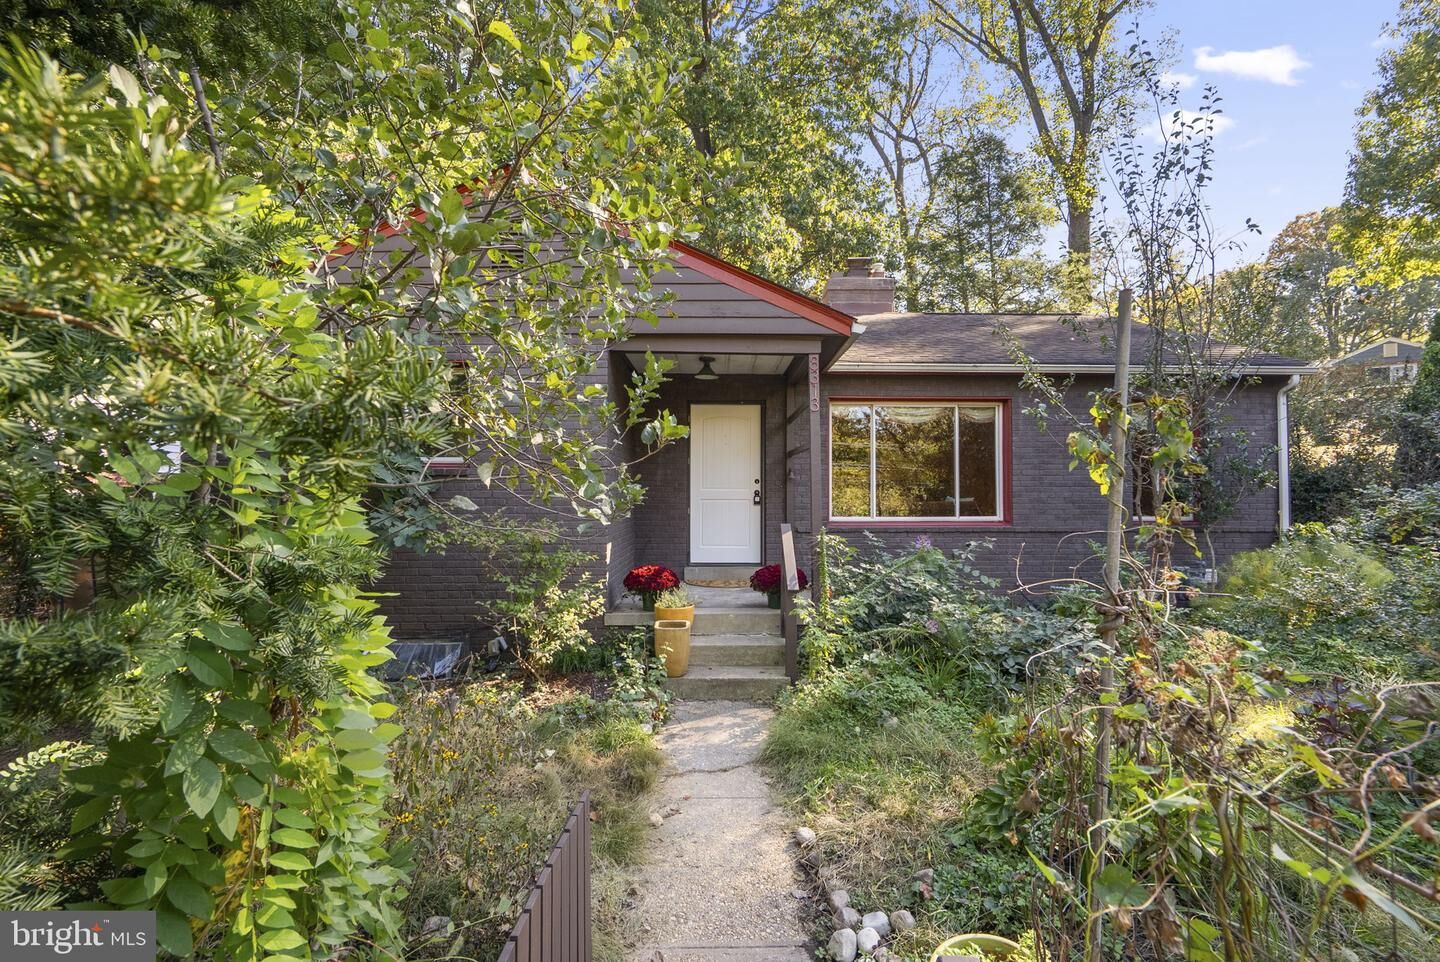
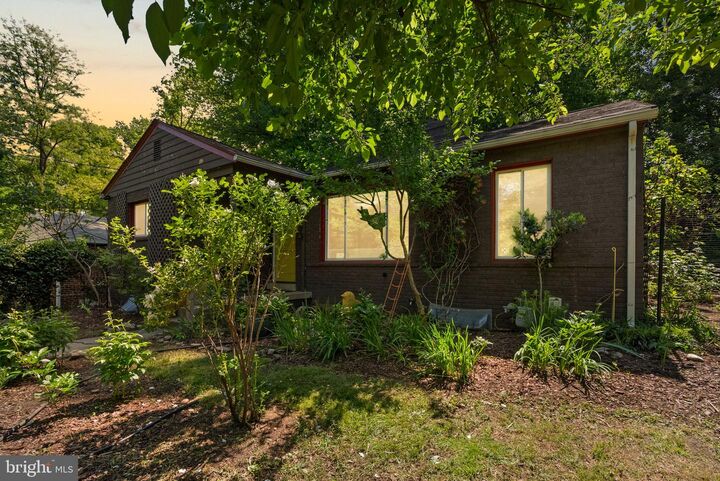
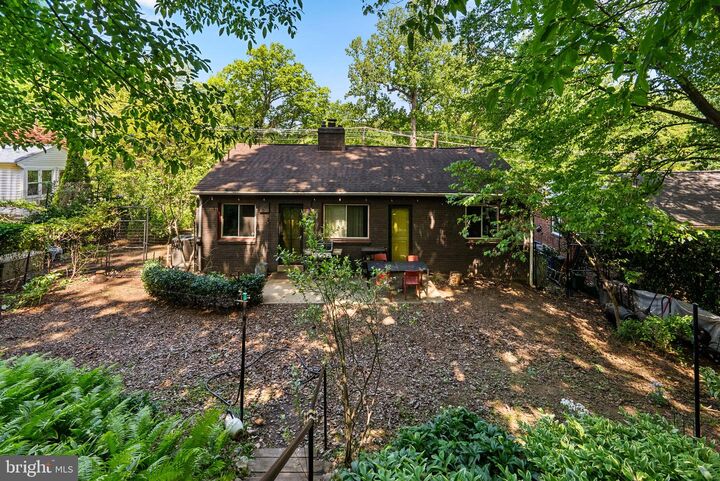
Nestled on a hill in a large, verdant, nearly 10,000 SF lot, this updated ranch is sure to delight. Featuring gleaming hardwoods, the large living/dining room is light filled thanks to multiple picture windows and includes a wood fireplace flanked by built in bookshelves. You'll find three bedrooms with deep closets and a full bath with tub/shower as well as a windowed long galley kitchen.Downstairs you'll find loads of additional flexible space and a modern full custom second bathroom, laundry, two additional freezers, and a second fridge. Let your imagination run wild - with some drywall, and the existing egress windows, there is plenty of room to frame out a fourth bedroom or a home theater.The feast of a garden includes:Fig treesApple treePlum treeCrabapple treesRed currant bushesGooseberriesBlueberriesBlackberriesRaspberriesThe Perennial shade garden and terrace behind the home features Hellebores of in many colors (including some rare breeds), Solomon’s Seal, Virginia Bells, and Blue Hosta, to name a few! Steps away from Sligo Creek's walking paths, playgrounds, schools, public transportation (Purple Line) and local shops & restaurants, as well as Downtown Takoma Park and Silver Spring, Don't let this one get away!
MLS #:
MDMC2261854
MDMC2261854
Taxes
$7,264(2026)
$7,264(2026)
Lot Size
10,019 SQFT
10,019 SQFT
Type
Single-Family Home
Single-Family Home
Year Built
1948
1948
Style
Ranch/Rambler
Ranch/Rambler
School District
Montgomery County Public Schools
Montgomery County Public Schools
County
Montgomery County
Montgomery County
Listed By
Katherine L Bocock, Compass
Source
BRIGHT IDX
Last checked Oct 28 2026 at 10:39 AM GMT+0000
BRIGHT IDX
Last checked Oct 28 2026 at 10:39 AM GMT+0000
Bathroom Details
- Full Bathrooms: 2
Interior Features
- Window Treatments
- Wood Floors
- Dishwasher
- Disposal
- Dryer
- Extra Refrigerator/Freezer
- Microwave
- Washer
- Refrigerator
- Water Heater
- Exhaust Fan
- Freezer
- Entry Level Bedroom
- Oven/Range - Gas
- Family Room Off Kitchen
- Floor Plan - Open
- Walls/Ceilings: Dry Wall
- Range Hood
- Combination Dining/Living
- Kitchen - Galley
- Stainless Steel Appliances
- Bathroom - Tub Shower
- Bathroom - Walk-In Shower
Subdivision
- Sligo Park Hills
Lot Information
- Stream/Creek
- Secluded
- Private
- Trees/Wooded
- Backs to Trees
- Landscaping
- Vegetation Planting
- Landlocked
- Front Yard
- Rear Yard
Property Features
- Above Grade
- Below Grade
- Fireplace: Mantel(s)
- Fireplace: Wood
- Foundation: Slab
Heating and Cooling
- Forced Air
- Central A/C
Basement Information
- Connecting Stairway
- Unfinished
- Daylight
- Windows
- Full
- Improved
- Space for Rooms
- Poured Concrete
- Interior Access
Exterior Features
- Brick
- Roof: Architectural Shingle
Utility Information
- Sewer: No Septic System
- Fuel: Natural Gas
School Information
- High School: Montgomery Blair
Stories
- 1
Living Area
- 2,224 sqft
Location
Disclaimer: Copyright 2026 Bright MLS IDX. All rights reserved. This information is deemed reliable, but not guaranteed. The information being provided is for consumers’ personal, non-commercial use and may not be used for any purpose other than to identify prospective properties consumers may be interested in purchasing. Data last updated 10/28/26 03:39
