

Listing Courtesy of: BRIGHT IDX / Listed By: Monument Sotheby's International Realty
4116 Eliza Court Upper Marlboro, MD 20772
Active (1 Days)
$552,040 (USD)
OPEN HOUSE TIMES
-
OPENTue, Nov 2410:30 am - 4:00 pm
-
OPENWed, Nov 2510:30 am - 4:00 pm
-
OPENSat, Nov 2810:30 am - 4:00 pm
-
OPENSun, Nov 2910:30 am - 4:00 pm
-
OPENTue, Dec 110:30 am - 4:00 pm
-
OPENWed, Dec 210:30 am - 4:00 pm
-
OPENThu, Dec 310:30 am - 4:00 pm
-
OPENFri, Dec 410:30 am - 4:00 pm
-
OPENSat, Dec 510:30 am - 4:00 pm
-
OPENSun, Dec 610:30 am - 4:00 pm
-
OPENTue, Dec 810:30 am - 4:00 pm
-
OPENWed, Dec 910:30 am - 4:00 pm
-
OPENThu, Dec 1010:30 am - 4:00 pm
-
OPENFri, Dec 1110:30 am - 4:00 pm
-
OPENSat, Dec 1210:30 am - 4:00 pm
-
OPENSun, Dec 1310:30 am - 4:00 pm
-
OPENTue, Dec 1510:30 am - 4:00 pm
-
OPENWed, Dec 1610:30 am - 4:00 pm
-
OPENThu, Dec 1710:30 am - 4:00 pm
-
OPENFri, Dec 1810:30 am - 4:00 pm
-
OPENSat, Dec 1910:30 am - 4:00 pm
-
OPENSun, Dec 2010:30 am - 4:00 pm
-
OPENTue, Dec 2210:30 am - 4:00 pm
-
OPENWed, Dec 2310:30 am - 4:00 pm
-
OPENSat, Dec 2610:30 am - 4:00 pm
-
OPENSun, Dec 2710:30 am - 4:00 pm
-
OPENWed, Dec 3010:30 am - 4:00 pm
-
OPENSat, Jan 210:30 am - 4:00 pm
-
OPENSun, Jan 310:30 am - 4:00 pm
-
OPENWed, Jan 610:30 am - 4:00 pm
-
OPENThu, Jan 710:30 am - 4:00 pm
-
OPENFri, Jan 810:30 am - 4:00 pm
-
OPENSat, Jan 910:30 am - 4:00 pm
-
OPENSun, Jan 1010:30 am - 4:00 pm
-
OPENWed, Jan 1310:30 am - 4:00 pm
-
OPENThu, Jan 1410:30 am - 4:00 pm
-
OPENFri, Jan 1510:30 am - 4:00 pm
-
OPENSat, Jan 1610:30 am - 4:00 pm
-
OPENSun, Jan 1710:30 am - 4:00 pm
-
OPENTue, Jan 1910:30 am - 4:00 pm
-
OPENWed, Jan 2010:30 am - 4:00 pm
-
OPENThu, Jan 2110:30 am - 4:00 pm
-
OPENFri, Jan 2210:30 am - 4:00 pm
-
OPENSat, Jan 2310:30 am - 4:00 pm
-
OPENSun, Jan 2410:30 am - 4:00 pm
-
OPENTue, Jan 2610:30 am - 4:00 pm
-
OPENWed, Jan 2710:30 am - 4:00 pm
-
OPENThu, Jan 2810:30 am - 4:00 pm
-
OPENFri, Jan 2910:30 am - 4:00 pm
-
OPENSat, Jan 3010:30 am - 4:00 pm
-
OPENSun, Jan 3110:30 am - 4:00 pm
-
OPENTue, Feb 210:30 am - 4:00 pm
-
OPENWed, Feb 310:30 am - 4:00 pm
-
OPENThu, Feb 410:30 am - 4:00 pm
-
OPENFri, Feb 510:30 am - 4:00 pm
-
OPENSat, Feb 610:30 am - 4:00 pm
-
OPENSun, Feb 710:30 am - 4:00 pm
-
OPENTue, Feb 910:30 am - 4:00 pm
-
OPENWed, Feb 1010:30 am - 4:00 pm
-
OPENThu, Feb 1110:30 am - 4:00 pm
-
OPENFri, Feb 1210:30 am - 4:00 pm
-
OPENSat, Feb 1310:30 am - 4:00 pm
-
OPENSun, Feb 1410:30 am - 4:00 pm
-
OPENTue, Feb 1610:30 am - 4:00 pm
-
OPENWed, Feb 1710:30 am - 4:00 pm
-
OPENThu, Feb 1810:30 am - 4:00 pm
-
OPENFri, Feb 1910:30 am - 4:00 pm
-
OPENSat, Feb 2010:30 am - 4:00 pm
-
OPENSun, Feb 2110:30 am - 4:00 pm
-
OPENTue, Feb 2310:30 am - 4:00 pm
-
OPENWed, Feb 2410:30 am - 4:00 pm
-
OPENThu, Feb 2510:30 am - 4:00 pm
-
OPENFri, Feb 2610:30 am - 4:00 pm
-
OPENSat, Feb 2710:30 am - 4:00 pm
-
OPENSun, Feb 2810:30 am - 4:00 pm
-
OPENTue, Mar 210:30 am - 4:00 pm
-
OPENWed, Mar 310:30 am - 4:00 pm
-
OPENThu, Mar 410:30 am - 4:00 pm
-
OPENFri, Mar 510:30 am - 4:00 pm
-
OPENSat, Mar 610:30 am - 4:00 pm
-
OPENSun, Mar 710:30 am - 4:00 pm
-
OPENTue, Mar 910:30 am - 4:00 pm
-
OPENWed, Mar 1010:30 am - 4:00 pm
-
OPENThu, Mar 1110:30 am - 4:00 pm
-
OPENFri, Mar 1210:30 am - 4:00 pm
-
OPENSat, Mar 1310:30 am - 4:00 pm
-
OPENSun, Mar 1410:30 am - 4:00 pm
show more
show more
Description
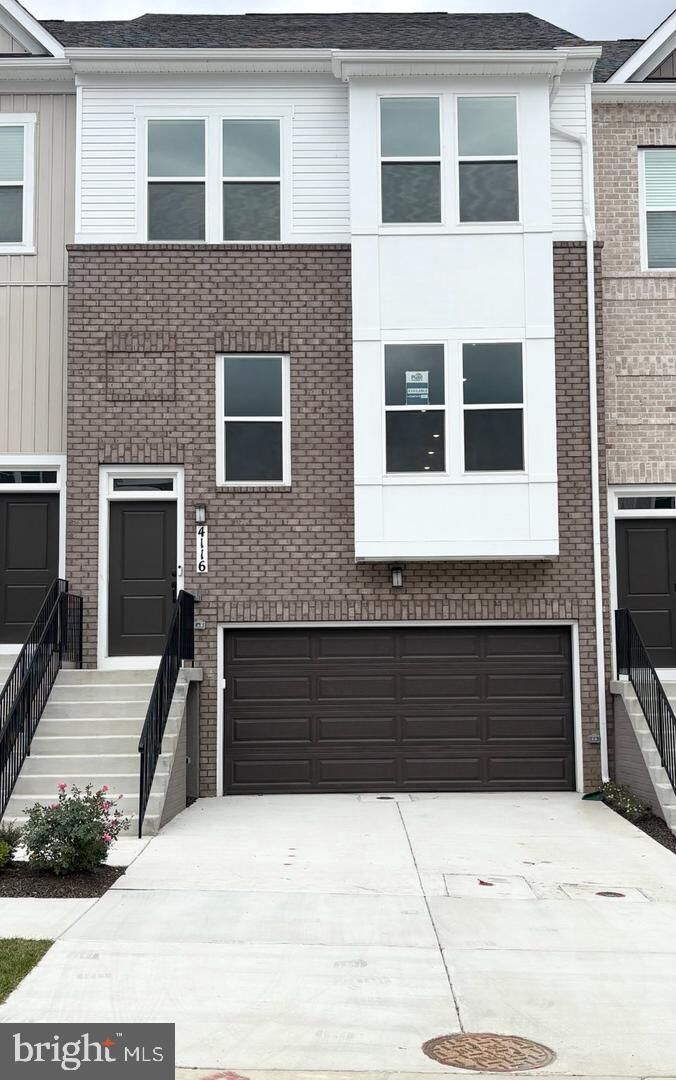
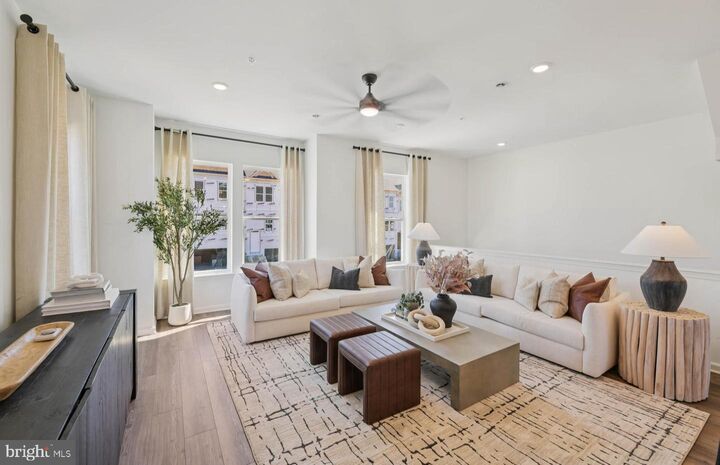
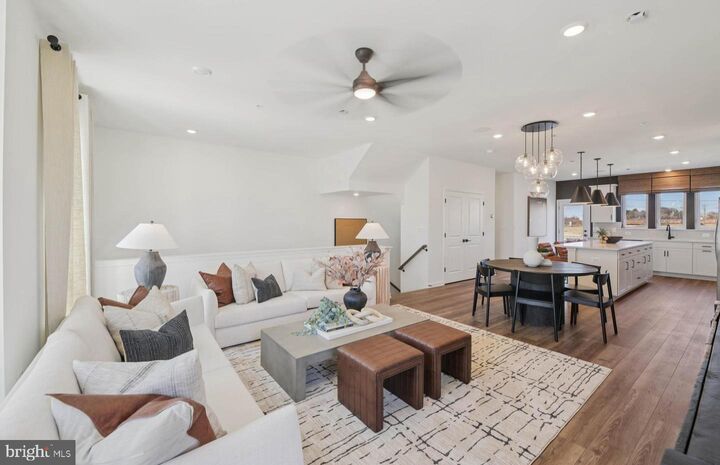
Seller offering 5.25% on 7/6 ARM forward commitment through preferred lender.AVAILABLE NOW! Move-In Ready New Construction! Spacious 22'-wide interior townhome offering 2,200 sq. ft., 3 bedrooms, 2 full and 2 half baths, and a 2-car front-load garage with extra storage. Enjoy a long driveway for up to 6 vehicles, large rear deck, brick front, and open-concept living with LVP flooring on the main and second levels. Designer kitchen features Quartz countertops, KitchenAid appliances, and upgraded black fixtures throughout. Smart home technology, included lawn care, and community parks. Prime Westphalia location with quick Beltway access near DC, Northern VA, and Joint Base Andrews.
MLS #:
MDPG2226482
MDPG2226482
Taxes
$8,225(2026)
$8,225(2026)
Type
Townhouse
Townhouse
Year Built
2026
2026
Style
Contemporary
Contemporary
School District
Prince George's County Public Schools
Prince George's County Public Schools
County
Prince George's County
Prince George's County
Listed By
Joseph Petrone, Monument Sotheby's International Realty
Source
BRIGHT IDX
Last checked Nov 22 2026 at 9:36 PM GMT+0000
BRIGHT IDX
Last checked Nov 22 2026 at 9:36 PM GMT+0000
Bathroom Details
- Full Bathrooms: 2
- Half Bathroom: 1
Interior Features
- Dishwasher
- Disposal
- Energy Star Refrigerator
- Microwave
- Refrigerator
- Combination Kitchen/Dining
- Exhaust Fan
- Icemaker
- Kitchen - Gourmet
- Kitchen - Island
- Floor Plan - Open
- Oven - Self Cleaning
- Walls/Ceilings: Dry Wall
- Recessed Lighting
- Combination Kitchen/Living
- Combination Dining/Living
- Water Heater - Tankless
- Built-In Range
- Energy Efficient Appliances
- Energy Star Dishwasher
- Stainless Steel Appliances
- Energy Star Freezer
- Carpet
- Pantry
- Walk-In Closet(s)
- Walls/Ceilings: 9'+ Ceilings
- Primary Bath(s)
Subdivision
- Westend At Armstrong Village
Property Features
- Above Grade
- Foundation: Slab
Heating and Cooling
- Forced Air
- Central A/C
Homeowners Association Information
- Dues: $110
Flooring
- Ceramic Tile
- Partially Carpeted
- Luxury Vinyl Plank
Exterior Features
- Vinyl Siding
- Concrete
- Blown-In Insulation
- Batts Insulation
- Brick Veneer
- Cpvc/Pvc
- Roof: Rubber
Utility Information
- Utilities: Cable Tv Available, Natural Gas Available, Water Available, Sewer Available
- Sewer: Public Sewer
- Fuel: Natural Gas
School Information
- Elementary School: Arrowhead
- Middle School: Kettering
- High School: Dr. Henry A. Wise, Jr. High
Parking
- Paved Driveway
- Concrete Driveway
Stories
- 3
Living Area
- 2,200 sqft
Location
Disclaimer: Copyright 2026 Bright MLS IDX. All rights reserved. This information is deemed reliable, but not guaranteed. The information being provided is for consumers’ personal, non-commercial use and may not be used for any purpose other than to identify prospective properties consumers may be interested in purchasing. Data last updated 11/22/26 13:36
