

Listing Courtesy of:  MAINE LISTINGS - IDX / Listed By: Legacy Properties Sotheby's International Realty
 MAINE LISTINGS - IDX / Listed By: Legacy Properties Sotheby's International Realty
43 Jameson Point Road 19 Rockland, ME 04841
Active
$795,000 (USD)
Description
MLS #:
1687211
1687211
Taxes
$11,031(2025)
$11,031(2025)
Lot Size
16 acres
16 acres
Type
Condo
Condo
Year Built
1989
1989
Style
Contemporary, Shingle
Contemporary, Shingle
Views
Scenic
Scenic
County
Knox County
Knox County
Listed By
Legacy Properties Sotheby's International Realty
Source
MAINE LISTINGS - IDX
Last checked Nov 8 2026 at 6:03 PM GMT+0000
MAINE LISTINGS - IDX
Last checked Nov 8 2026 at 6:03 PM GMT+0000
Bathroom Details
- Full Bathrooms: 2
Interior Features
- 1st Floor Bedroom
- Shower
- Bathtub
- Storage
- Primary Bedroom W/Bath
- Walk-In Closet(s)
Kitchen
- Washer
- Refrigerator
- Microwave
- Electric Range
- Dryer
Subdivision
- Jameson Point
Lot Information
- Level
- Near Shopping
- Open Lot
- Near Town
- Near Public Beach
- Neighborhood
- Landscaped
Property Features
- Foundation: Poured Concrete
Heating and Cooling
- Baseboard
- Direct Vent Heater
- Heat Pump
- Zoned
- Gas Bottled
- Electric
- Propane
Basement Information
- Crawl Space
- Interior Entry
Homeowners Association Information
- Dues: $875/Monthly
Flooring
- Carpet
- Wood
- Tile
Exterior Features
- Roof: Shingle
Utility Information
- Sewer: Public Sewer, Quasi-Public
Parking
- Paved
- Common
- Off Street
- Detached
- Storage
- On Site
- 1 - 4 Spaces
- Garage Door Opener
Living Area
- 1,432 sqft
Location
Disclaimer: Listing data is derived in whole or in part from the Maine IDX and is for the consumers personal, noncommercial use only. Dimensions are approximate and are not guaranteed. All data should be independently verified. © 2026 Maine Real Estate Information System, Inc. All Rights Reserved 


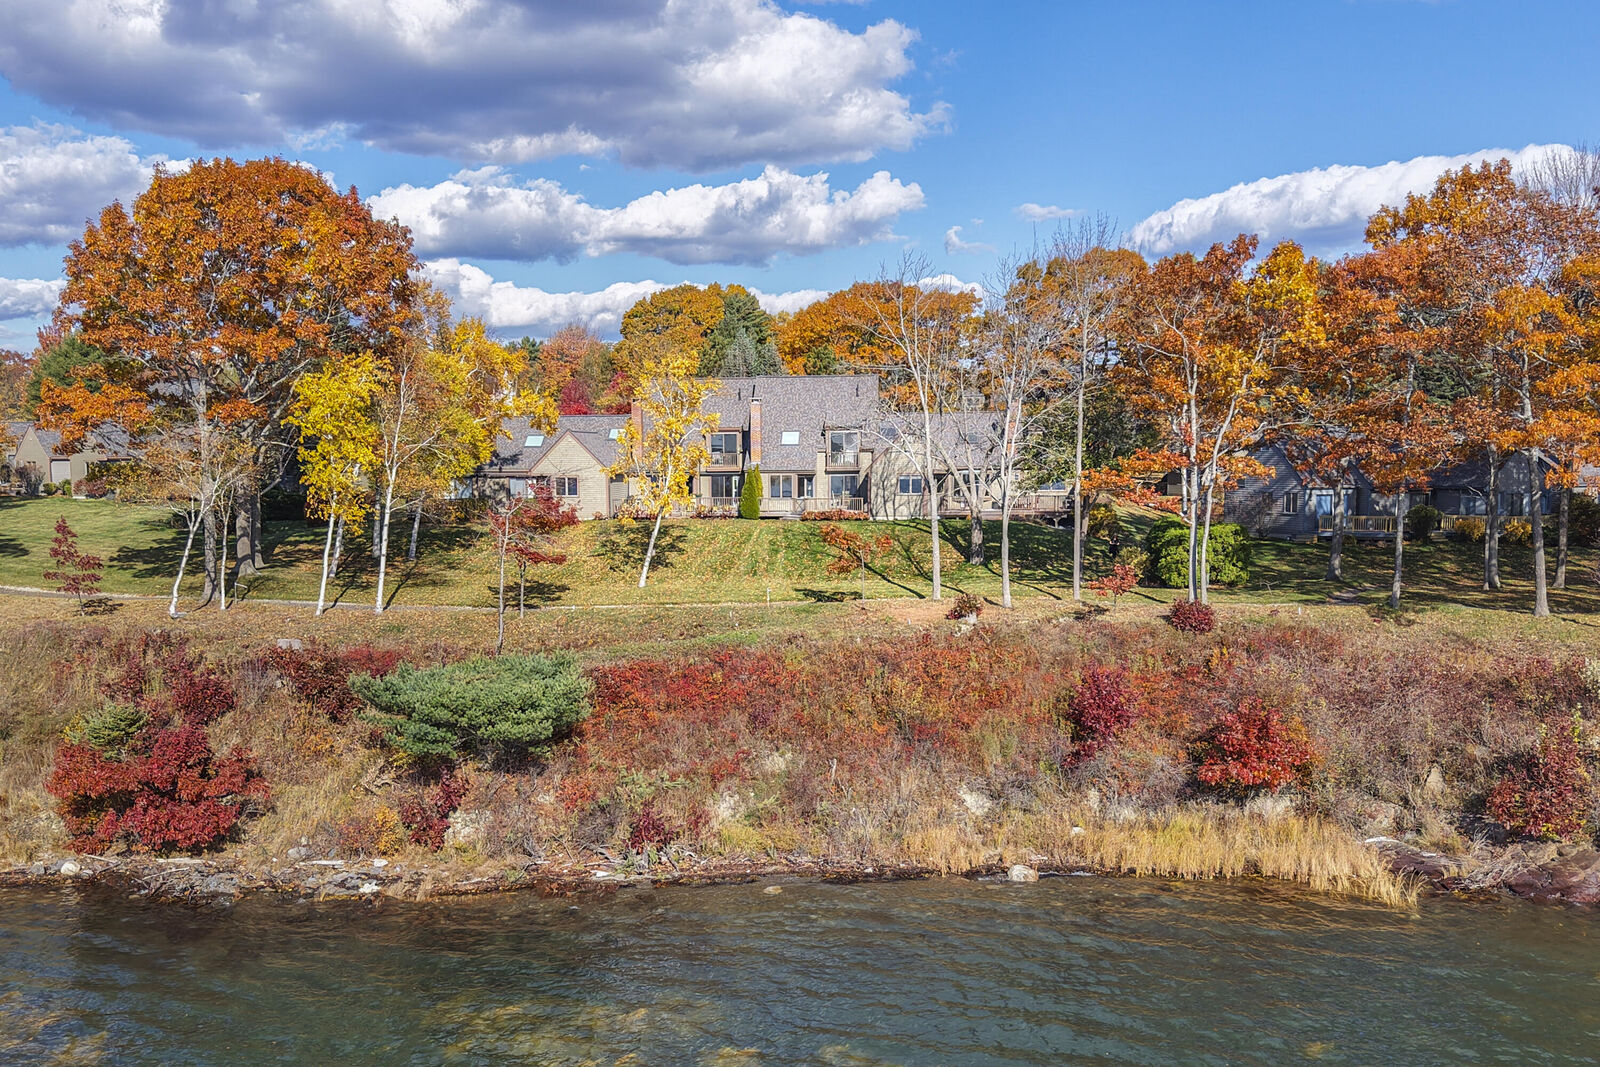
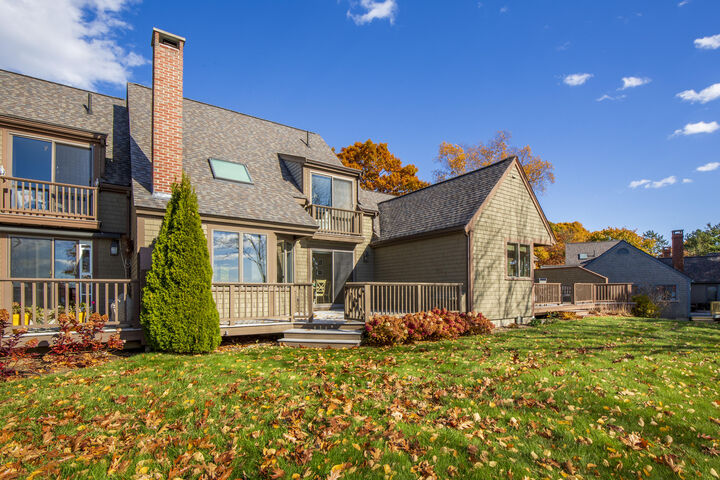
The first floor offers a welcoming living room with a gas fireplace and large windows, a dining room, a well-appointed kitchen, a ground floor bedroom, and a full bath. Upstairs are two additional bedrooms, including the primary suite. A detached two-car garage provides convenient parking and storage. There is also a mooring available to convey with the property directly out front in Rockland Harbor for any boating enthusiasts.
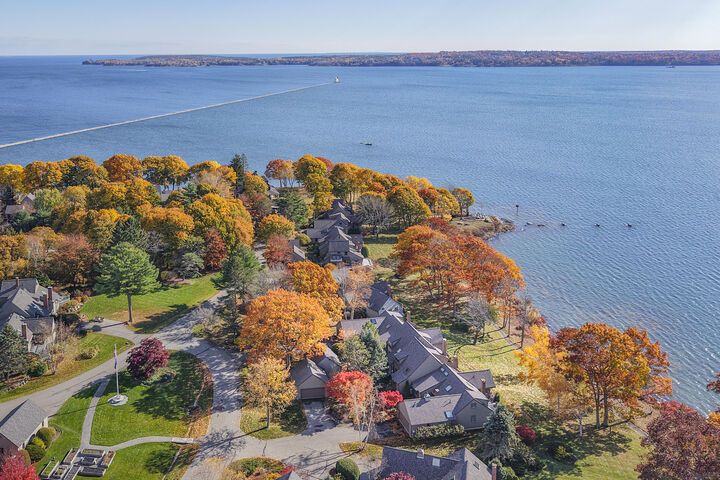
Recent updates include waterside siding and trim, new skylights, and roof shingles. Jameson Point is a peaceful waterfront community with spectacular views of the Rockland Breakwater and easy access to downtown Rockland, the Samoset Resort, and Midcoast amenities.