

Listing Courtesy of: REALCOMP / Listed By: Bob White Realty
530 N Division Street Ann Arbor, MI 48104
Active (4 Days)
$1,875,000 (USD)
OPEN HOUSE TIMES
-
OPENSun, Aug 161:00 pm - 4:00 pm
-
OPENSun, Aug 301:00 pm - 4:00 pm

Description
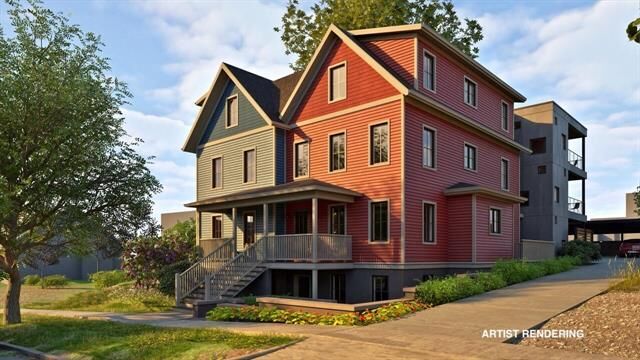
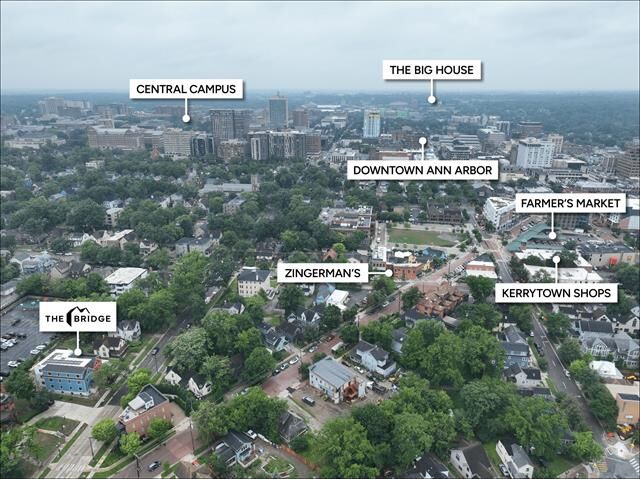
Luxury craftsmanship meets modern sustainability at The Bridge, a custom-designed condominium flat offering 3 spacious bedrooms and 3.5 baths just steps from the heart of Kerrytown. This rare find pairs elegant living with peak performance, featuring a large cook's kitchen, extensive custom cabinetry, hardwood and tile flooring, designer lighting, and tons of natural light. Built to the highest standards of sustainable living, the home delivers exceptional indoor air quality, radiant floor heating, and a quiet comfort only found in top-tier construction. Everyday convenience is built in with a private elevator and an EV-ready carport. To make life entirely effortless, one monthly HOA payment covers all energy, broadband, insurance, building maintenance, and management. Occupancy is set for late fall 2026, still time to customize select finishes! Visit TheBridgeA2.com to learn more.
MLS #:
81026040318
81026040318
Lot Size
8,712 SQFT
8,712 SQFT
Type
Condo
Condo
Year Built
2026
2026
School District
Ann Arbor
Ann Arbor
County
Washtenaw County
Washtenaw County
Listed By
Carson Alexander-White, Bob White Realty
Source
REALCOMP
Last checked Aug 7 2026 at 6:13 AM GMT+0000
REALCOMP
Last checked Aug 7 2026 at 6:13 AM GMT+0000
Bathroom Details
- Full Bathrooms: 3
- Half Bathroom: 1
Interior Features
- Cable Available
- Elevator/Lift
- Smoke Alarm
- Fire Sprinkler
- Programmable Thermostat
Kitchen
- Refrigerator
- Dishwasher
- Dryer
- Microwave
- Disposal
- Bar Fridge
- Washer
- Cooktop
- Built-In Electric Oven
Subdivision
- Old Fourth Ward
Property Features
- Foundation: Basement
Heating and Cooling
- Radiant
- Energy Star® Qualified Furnace Equipment
- Central Air
- Other
- Energy Star® Qualified A/C Equipment
Homeowners Association Information
- Dues: $800
Exterior Features
- Fenced
- Private Entry
- Roof: Asphalt
- Roof: Rubber
- Roof: Shingle
Utility Information
- Utilities: Public (Municipal)
- Sewer: Sewer (Sewer-Sanitary)
- Fuel: Geo-Thermal, Solar
Garage
- Detached
- Carport
Stories
- 4-10 Story
Living Area
- 2,481 sqft
Location
Disclaimer: Copyright 2024 RealComp MLS. All rights reserved. This information is deemed reliable, but not guaranteed. The information being provided is for consumers’ personal, non-commercial use and may not be used for any purpose other than to identify prospective properties consumers may be interested in purchasing. Data last updated 6/4/24 07:12
