

Listing Courtesy of: REALCOMP / Listed By: @properties Christie's Int'l R.E. Birmingham
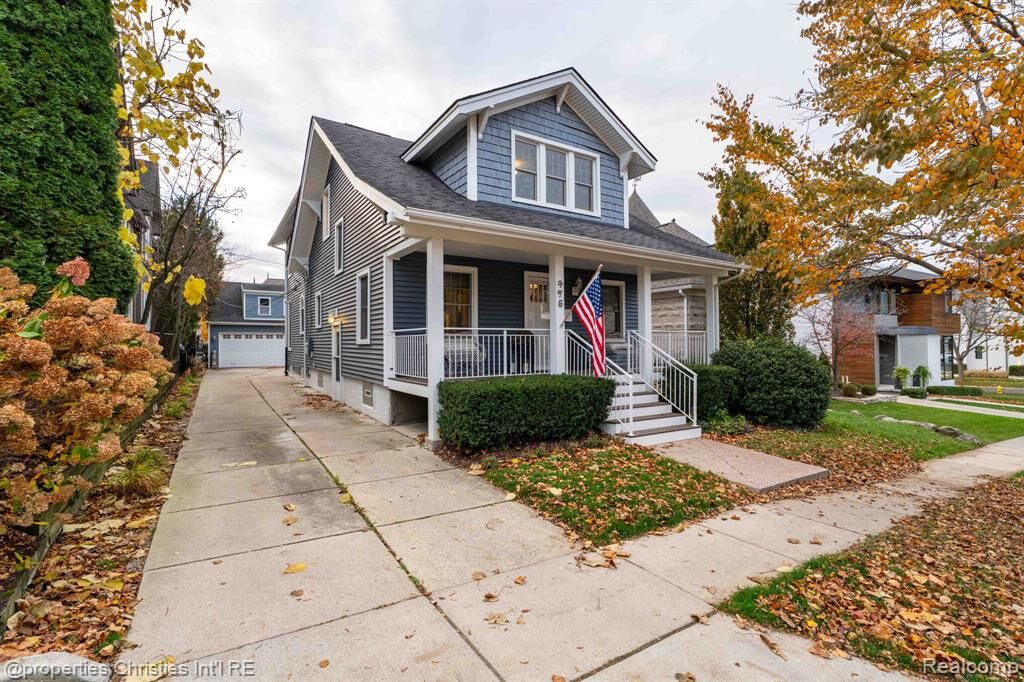
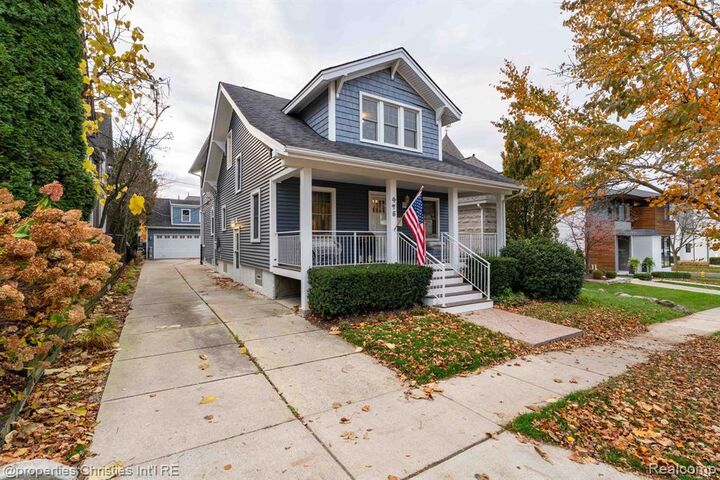
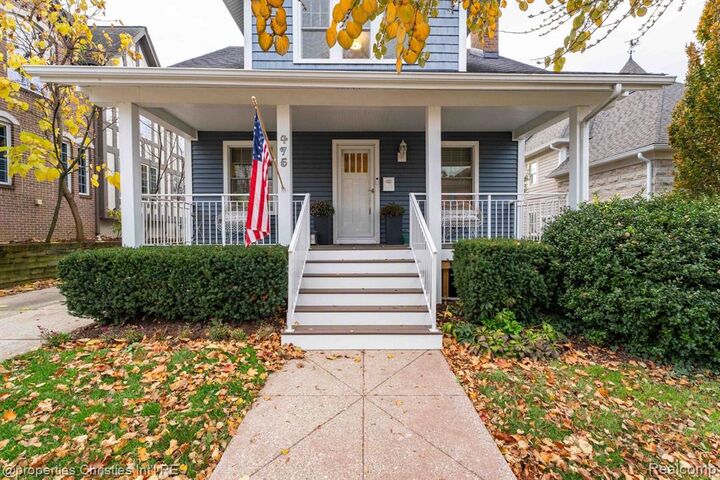
475 Park Street Birmingham, MI 48009
Active (2 Days)
$1,150,000 (USD)
MLS #:
20261092182
20261092182
Lot Size
6,098 SQFT
6,098 SQFT
Type
Single-Family Home
Single-Family Home
Year Built
1919
1919
School District
Birmingham
Birmingham
County
Oakland County
Oakland County
Listed By
Emily P Day, @properties Christie's Int'l R.E. Birmingham
Source
REALCOMP
Last checked Nov 16 2026 at 12:22 AM GMT+0000
REALCOMP
Last checked Nov 16 2026 at 12:22 AM GMT+0000
Bathroom Details
- Full Bathrooms: 2
- Half Bathrooms: 2
Interior Features
- Cable Available
- Humidifier
- High Spd Internet Avail
- Smoke Alarm
- Programmable Thermostat
- Carbon Monoxide Alarm(s)
Kitchen
- Dishwasher
- Dryer
- Microwave
- Disposal
- Other
- Washer
- Range Hood
- Built-In Gas Range
- Built-In Refrigerator
- Refrigerator Under Counter/Drawer
Subdivision
- Oak Grove Add
Property Features
- Foundation: Basement
Heating and Cooling
- Forced Air
- Central Air
- Ceiling Fan(s)
Basement Information
- Partially Finished
Pool Information
- 0
Exterior Features
- Fenced
- Roof: Asphalt
Utility Information
- Utilities: Public (Municipal)
- Sewer: Sewer (Sewer-Sanitary)
- Fuel: Natural Gas
Garage
- Electricity
- Door Opener
- Detached
- Workshop
- Driveway
- Oversized
Stories
- 2 Story
Living Area
- 2,589 sqft
Location
Disclaimer: Copyright 2024 RealComp MLS. All rights reserved. This information is deemed reliable, but not guaranteed. The information being provided is for consumers’ personal, non-commercial use and may not be used for any purpose other than to identify prospective properties consumers may be interested in purchasing. Data last updated 6/4/24 07:12

Description