508 Catalpa Drive Birmingham, MI 48009
Listing Courtesy of: REALCOMP / Listed By: Kw Domain

  508 Catalpa Drive Birmingham, MI 48009

Active
$3,195,000 (USD)
5
BED
6
BATH
3,372
SQFT

Description

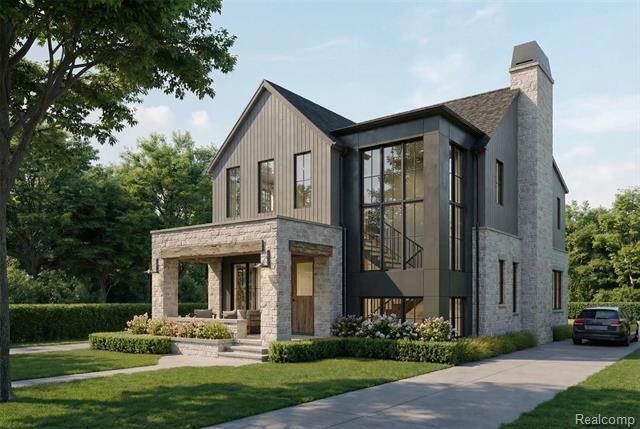
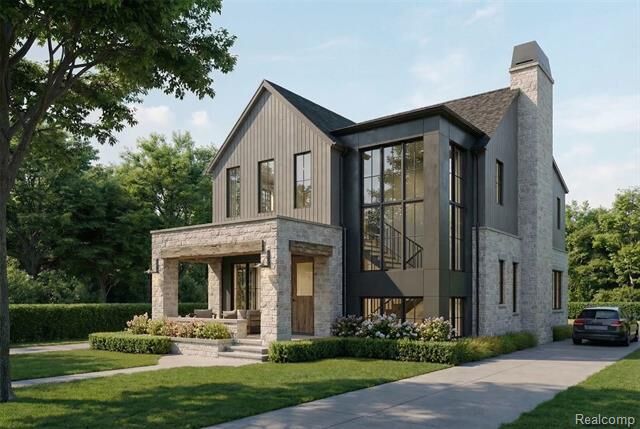
Experience exceptional new construction just moments from the heart of Downtown Birmingham. Thoughtfully designed with approximately 4,458 square feet of finished living space, this luxury residence seamlessly blends timeless architecture with modern functionality. The open-concept main level showcases soaring 10-foot ceilings, a private office, formal dining area, expansive great room with fireplace, and a designer kitchen featuring a large island, walk-in pantry, premium appliance layout, and adjoining dining space—ideal for both everyday living and entertaining. A spacious mudroom with custom built-ins connects to the attached two-car garage. The second level offers four generously sized bedrooms, including a luxurious primary suite with a fireplace, dual walk-in closets, spa-inspired bath with soaking tub, oversized shower, dual vanities, and a private water closet. A Jack-and-Jill bath, additional ensuite bedroom, and second-floor laundry complete the upper level. Designed for entertaining, the finished lower level features a large recreation room with wet bar, guest bedroom, full bath, fitness room prepped for a sauna, abundant storage, and flexible living space. The home is also prepped for a whole-house generator, providing added convenience and peace of mind. Outdoor living includes a welcoming covered front porch and rear patio, all situated on a desirable tree-lined street just minutes from Birmingham's renowned restaurants, boutique shopping, parks, and award-winning schools. A rare opportunity to own a beautifully crafted custom home in one of Birmingham's most sought-after neighborhoods.

MLS #:
20261053915
Lot Size
6,970 SQFT
Type
Single-Family Home
Year Built
2026
School District
Birmingham
County
Oakland County

Listed By

Renee Lossia Acho, Kw Domain
Source
REALCOMP
Last checked Jul 21 2026 at 6:32 PM GMT+0000
Bathroom Details
  • Full Bathrooms: 4
  • Half Bathrooms: 2
Subdivision
  • Oakland Villas Annex
Property Features
  • Foundation: Basement
Heating and Cooling
  • Forced Air
  • Central Air
Basement Information
  • Finished
Pool Information
  • 0
Utility Information
  • Utilities: Public (Municipal)
  • Sewer: Sewer (Sewer-Sanitary)
  • Fuel: Natural Gas
Garage
  • Attached
Stories
  • 2 Story
Location
   
Calculate drive times to this property
 
Powered by INRIX® Drive Time

Powered by Walk Score®
Disclaimer: Copyright 2024 RealComp MLS. All rights reserved. This information is deemed reliable, but not guaranteed. The information being provided is for consumers’ personal, non-commercial use and may not be used for any purpose other than to identify prospective properties consumers may be interested in purchasing. Data last updated 6/4/24 07:12
