

Listing Courtesy of: REALCOMP / Listed By: Dobi Real Estate
596 Henrietta Street Birmingham, MI 48009
Active (4 Days)
$2,299,999 (USD)
OPEN HOUSE TIMES
-
OPENSun, Aug 91:00 pm - 3:00 pm
Description
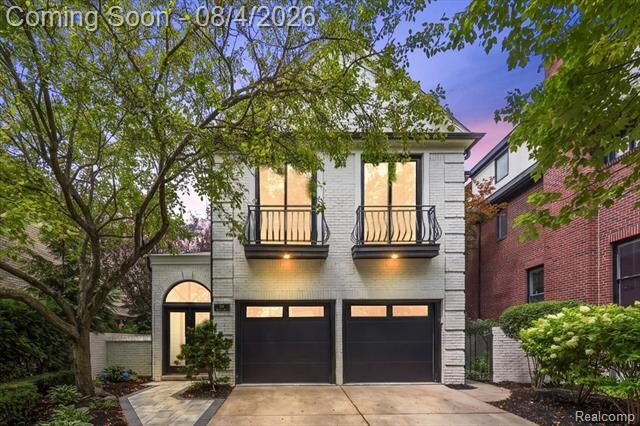
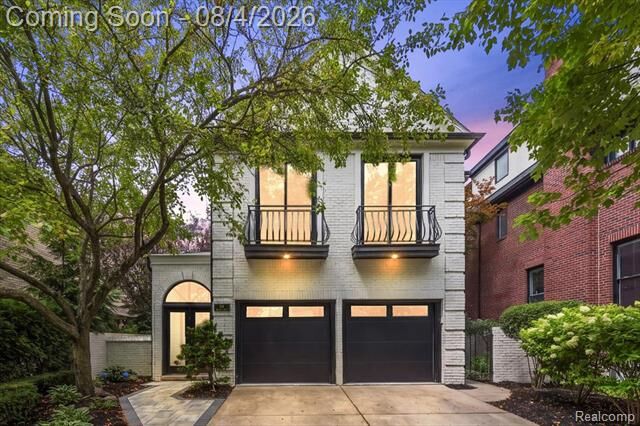
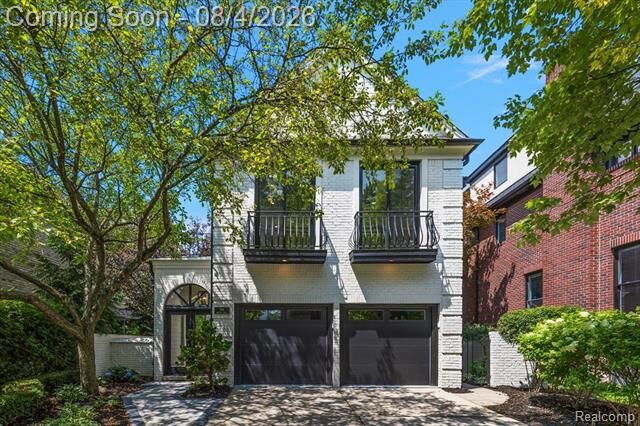
Welcome to this beautifully renovated home in the heart of downtown Birmingham, where timeless charm meets modern luxury. From the moment you arrive, the distinctive double-door entrance, new paver walkway, and updated exterior lighting creates an inviting first impression. Inside, new stunning European oak flooring flows seamlessly throughout the first and second levels, bringing warmth and sophistication to every room. At the heart of the home is a brand-new chef's kitchen featuring Thermador appliances, custom cabinetry, and striking Taj Mahal quartzite countertops that extend onto the backsplash. The kitchen opens to a spacious living room with a gas fireplace and wet bar, creating the perfect setting for both everyday living and entertaining. Just outside, a private patio and beautifully landscaped, fully fenced yard offer a peaceful retreat in the middle of the city. Upstairs, you'll find three spacious en-suite bedrooms, each thoughtfully designed for comfort and privacy. The inviting primary suite features a gas fireplace with a floor-to-ceiling marble surround and a bright, luxurious bathroom with elegant marble finishes and heated floors. One of the additional en-suites is enhanced by two Juliet balconies, adding a touch of European-inspired charm. The finished lower level provides additional space for relaxing, entertaining, or hosting guests and includes a full bathroom. Completing the home is an attached, heated two-car garage for added convenience year-round. Perfectly blending character, comfort, and low-maintenance luxury, this exceptional home offers an elevated lifestyle just moments from everything downtown Birmingham has to offer.
MLS #:
20261059967
20261059967
Lot Size
5,227 SQFT
5,227 SQFT
Type
Single-Family Home
Single-Family Home
Year Built
1987
1987
School District
Birmingham
Birmingham
County
Oakland County
Oakland County
Listed By
Jessica Stencel, Dobi Real Estate
Source
REALCOMP
Last checked Aug 7 2026 at 6:13 AM GMT+0000
REALCOMP
Last checked Aug 7 2026 at 6:13 AM GMT+0000
Bathroom Details
- Full Bathrooms: 4
- Half Bathroom: 1
Interior Features
- Wet Bar
- Smoke Alarm
- De-Humidifier
- Programmable Thermostat
- Circuit Breakers
- Furnished - No
Kitchen
- Dishwasher
- Dryer
- Microwave
- Disposal
- Bar Fridge
- Washer
- Built-In Electric Oven
- Exhaust Fan
- Range Hood
- Built-In Freezer
- Built-In Gas Range
- Built-In Refrigerator
Subdivision
- Assrs Rep Of Torreys Add
Property Features
- Foundation: Basement
Heating and Cooling
- Forced Air
- Central Air
Basement Information
- Finished
Pool Information
- 0
Exterior Features
- Fenced
- Chimney Cap(s)
- Awning/Overhang(s)
- Lighting
- Roof: Asphalt
Utility Information
- Utilities: Public (Municipal)
- Sewer: Sewer (Sewer-Sanitary)
- Fuel: Natural Gas
Garage
- Door Opener
- Attached
- Heated
- Driveway
- Garage Faces Front
Stories
- 2 Story
Living Area
- 3,479 sqft
Location
Disclaimer: Copyright 2024 RealComp MLS. All rights reserved. This information is deemed reliable, but not guaranteed. The information being provided is for consumers’ personal, non-commercial use and may not be used for any purpose other than to identify prospective properties consumers may be interested in purchasing. Data last updated 6/4/24 07:12
