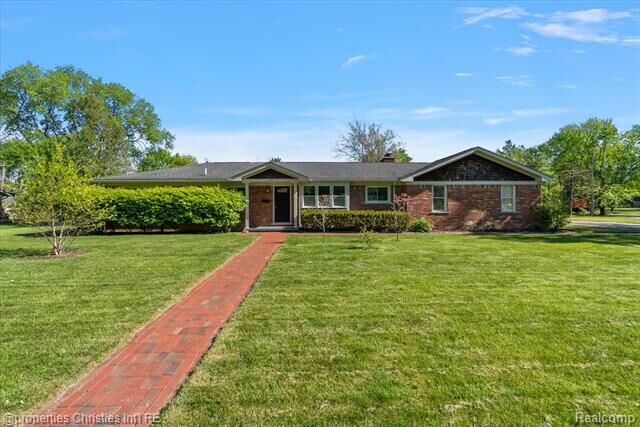
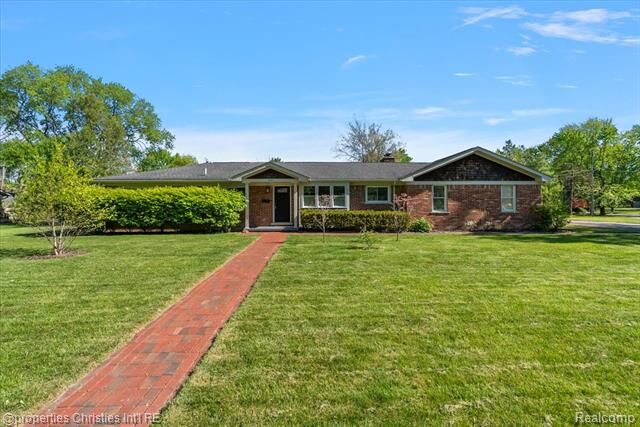
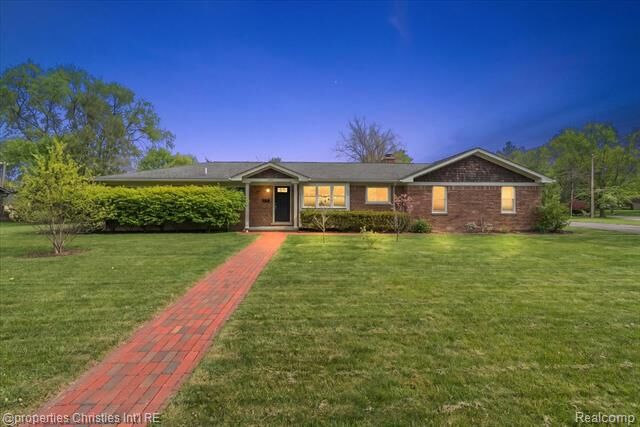
2985 Summervale Lane Bloomfield Hills, MI 48301
Listing Courtesy of: REALCOMP / Listed By: @properties Christie's Int'l R.E. Birmingham

  2985 Summervale Lane Bloomfield Hills, MI 48301

Active (67 Days)
$999,999 (USD)
5
BED
4
BATH
3,111
SQFT

Description

Spacious and beautifully updated ranch located in one of Bloomfield Hills’ most desirable neighborhoods with award-winning Birmingham Schools. Offering over 3,100 square feet of above-ground living space, this five bedroom, three full and one half bath home combines timeless ranch living with modern updates and exceptional functionality. Inside, you’ll find hardwood floors throughout much of the home along with expansive living spaces filled with natural light. The thoughtfully designed floor plan offers seamless flow for both everyday living and entertaining. The updated kitchen features all new appliances, abundant cabinetry, and excellent prep space while opening to the home’s inviting gathering areas. The home features two beautifully updated bathrooms along with generously sized bedrooms, including a spacious primary suite. Large living and family spaces create multiple areas to relax, entertain, or work from home. Situated on over half an acre in a highly sought after location, the property offers incredible outdoor space and privacy. Additional highlights include a spacious lower level, central air, forced air heating, attached garage, and nearly 1,500 square feet of basement space for additional recreation, storage, or entertaining. A rare opportunity to own a sprawling ranch in a premier Bloomfield Hills location close to shopping, dining, parks, and everything Birmingham has to offer.

MLS #:
20261056289
Lot Size
0.61 acres
Type
Single-Family Home
Year Built
1957
School District
Birmingham
County
Oakland County

Listed By

John a Apap, @properties Christie's Int'l R.E. Birmingham
Source
REALCOMP
Last checked Jul 21 2026 at 6:32 PM GMT+0000
Bathroom Details
  • Full Bathrooms: 3
  • Half Bathroom: 1
Subdivision
  • Westchester Village 2
Property Features
  • Foundation: Basement
Heating and Cooling
  • Forced Air
  • Central Air
Basement Information
  • Unfinished
Pool Information
  • 0
Homeowners Association Information
  • Dues: $100
Utility Information
  • Utilities: Public (Municipal)
  • Sewer: Sewer (Sewer-Sanitary)
  • Fuel: Natural Gas
Garage
  • Attached
  • Tandem
Stories
  • 1 Story
Location
   
Calculate drive times to this property
 
Powered by INRIX® Drive Time

Powered by Walk Score®
Disclaimer: Copyright 2024 RealComp MLS. All rights reserved. This information is deemed reliable, but not guaranteed. The information being provided is for consumers’ personal, non-commercial use and may not be used for any purpose other than to identify prospective properties consumers may be interested in purchasing. Data last updated 6/4/24 07:12
