926 Ford Road Carleton, MI 48117
Listing Courtesy of: MIREALSOURCE / Listed By: Synergy Realty Group Gerweck

  926 Ford Road Carleton, MI 48117

Active
$475,000 (USD)
3
BED
2
BATH
1,500
SQFT

Description

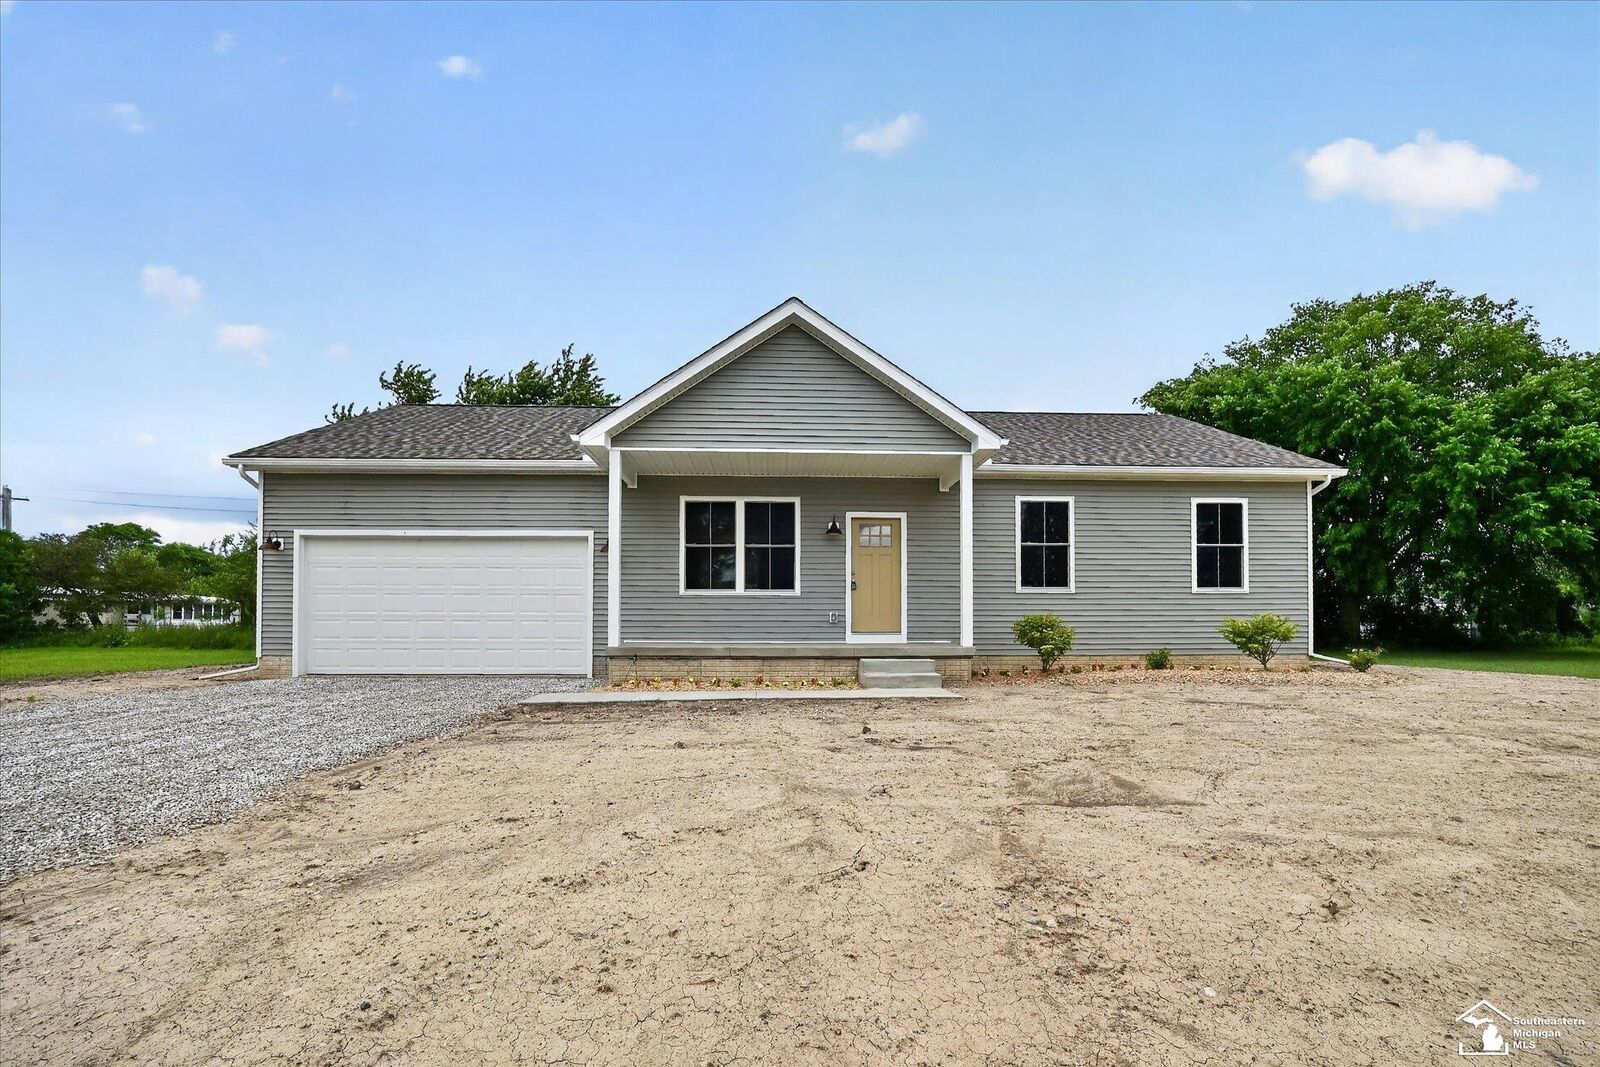
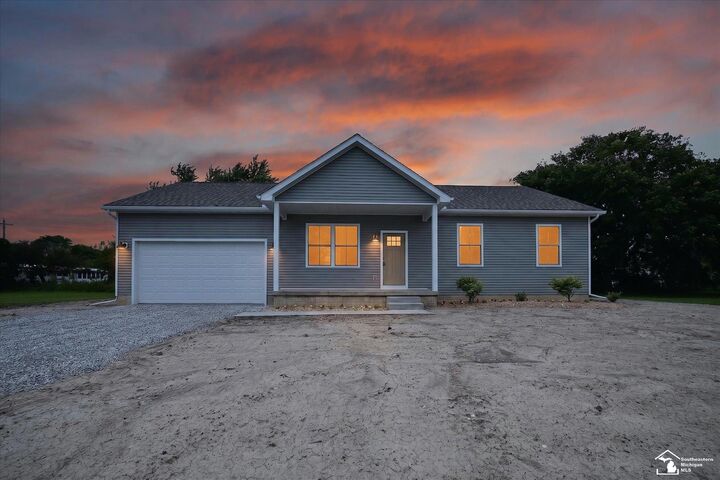
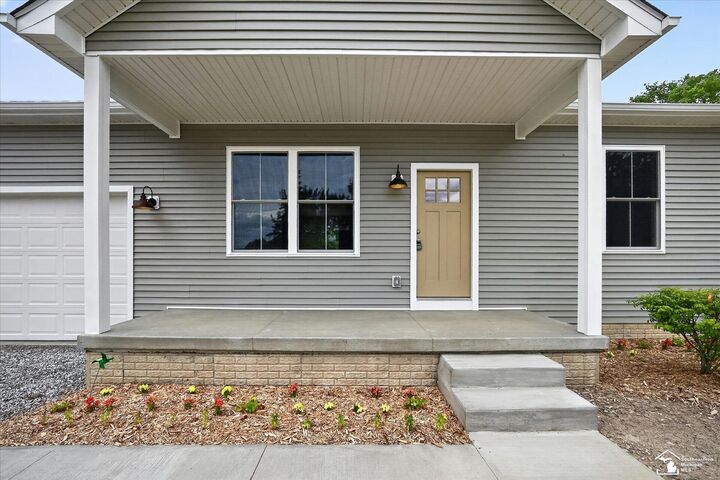
NEW CONSTRUCTION RANCH ON NEARLY 2 ACRES! Welcome to 926 Ford Road in Carleton, where modern style meets wide-open space. This beautifully built 3-bedroom, 2-full-bath ranch offers an inviting open-concept floor plan with high ceilings, spacious living areas, and plenty of natural light. The kitchen features modern finishes, brand-new appliances, and opens directly to the dining and living areas—perfect for entertaining or simply enjoying everyday life. The first-floor laundry adds convenience, while the full insulated basement with 9-foot ceilings is ready for your finishing touches and offers endless possibilities for additional living space, recreation, storage, or a home office. An attached 2-car garage provides plenty of parking and storage. Outside, nearly 2 acres offer plenty of room to enjoy your own private space, whether you envision a garden, play area, barn, or outdoor entertaining area. Located in the desirable Airport School District and conveniently close to downtown Carleton, schools, restaurants, shopping, and major expressways. Built by Ripcord Construction with quality and attention to detail, this home includes a full warranty and an impressive 2.4 blower door rating for energy efficiency. If you're looking for a brand-new home with room to spread out, this one deserves a look!

MLS #:
50220988
Taxes
$359(2025)
Lot Size
1.67 acres
Type
Single-Family Home
Year Built
2026
Style
Ranch
School District
Airport Community School District
County
Monroe County

Listed By

Melissa Wilson, Synergy Realty Group Gerweck
Source
MIREALSOURCE
Last checked Sep 6 2026 at 5:06 PM GMT+0000
Bathroom Details
  • Full Bathrooms: 2
Interior Features
  • Laundry: Entry
Kitchen
  • Floor: Luxury Vinyl
Property Features
  • Foundation: Basement
Heating and Cooling
  • Forced Air
  • Natural Gas
Utility Information
  • Sewer: Public Sanitary
Garage
  • Attached Garage
Parking
  • Total: 2
Stories
  • 1
Living Area
  • 1,500 sqft
Location
   
Calculate drive times to this property
 
Powered by INRIX® Drive Time

Powered by Walk Score®
Disclaimer: Copyright 2023 MiRealSource, Inc. All rights reserved. This information is deemed reliable, but not guaranteed. The information being provided is for consumers’ personal, non-commercial use and may not be used for any purpose other than to identify prospective properties consumers may be interested in purchasing. Data last updated 7/20/23 10:38
