

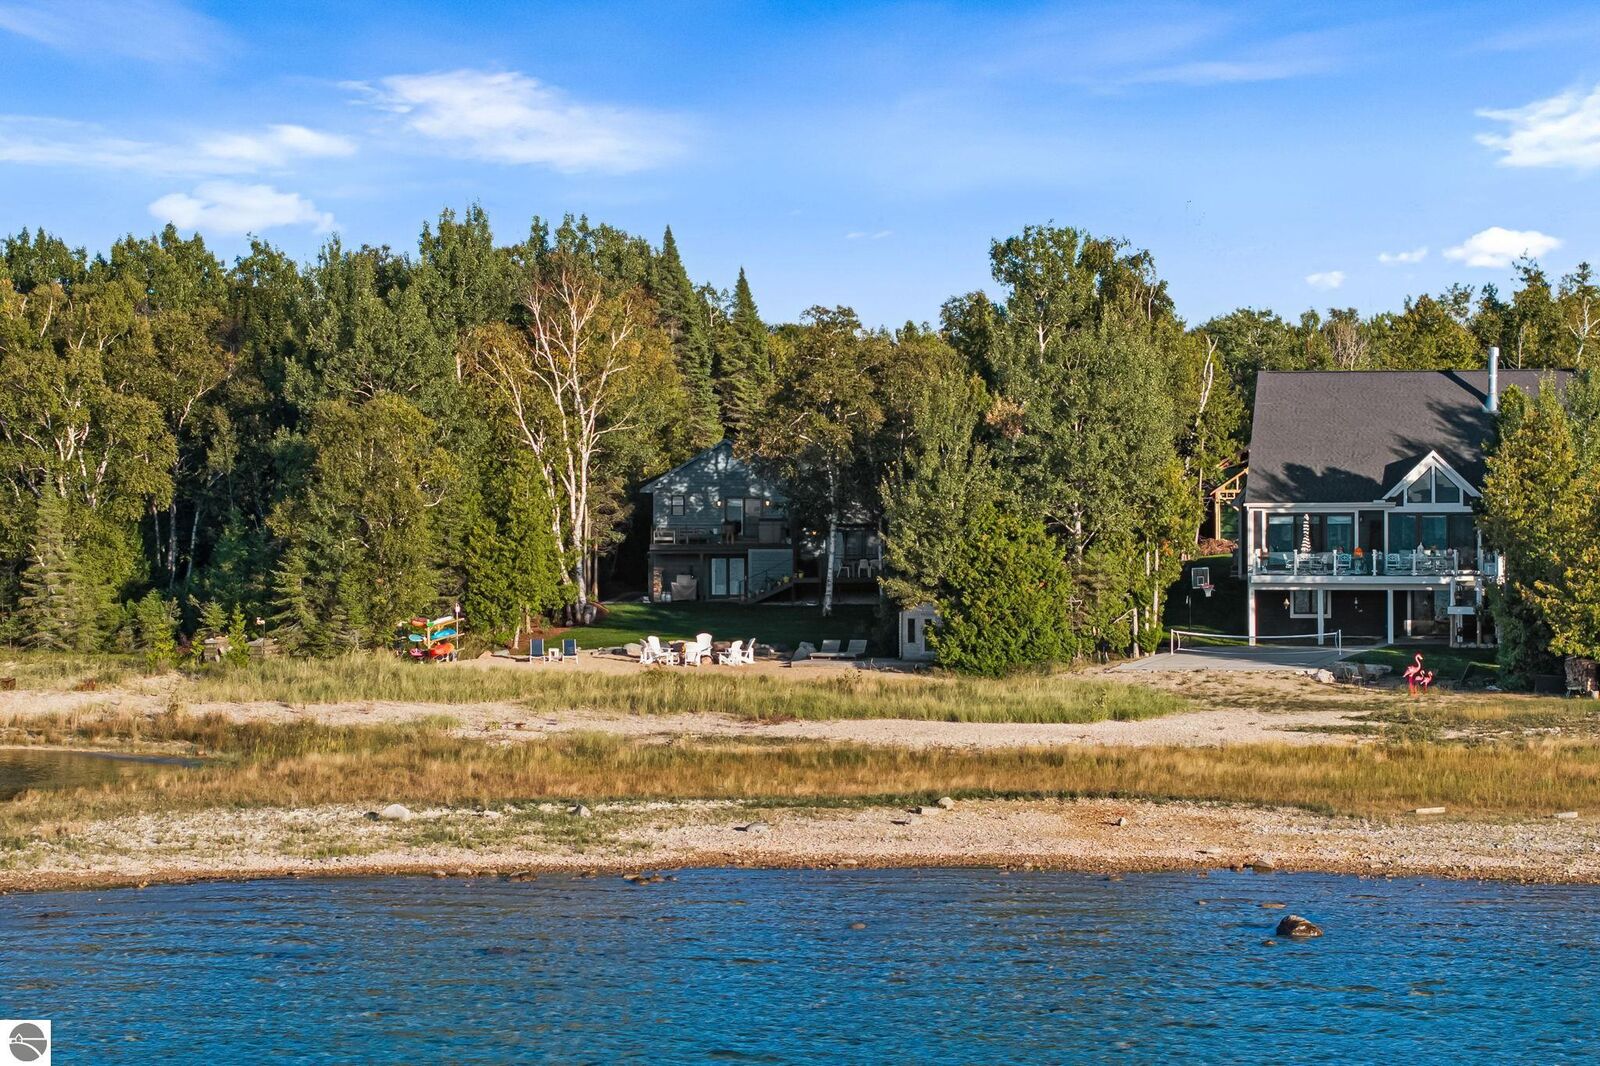
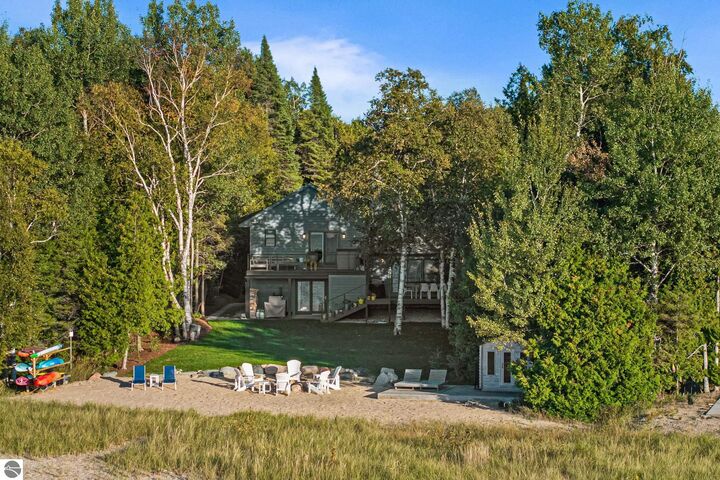
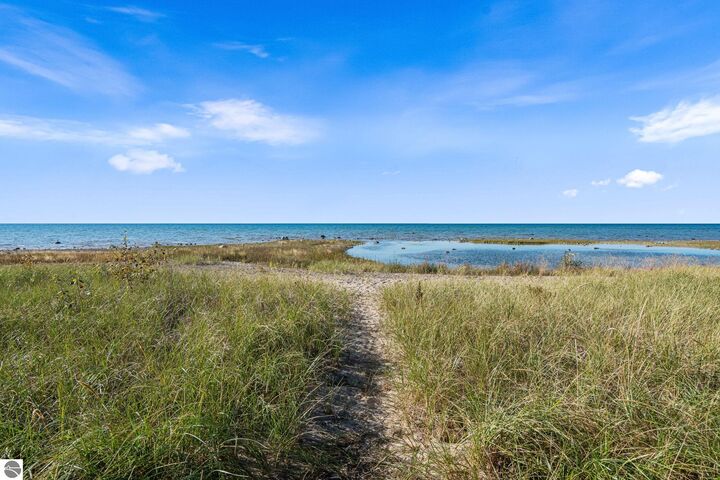
Listing Courtesy of: NORTHERN GREAT LAKES / Listed By: Berkshire Hathaway Homeservices Tc
4467 Lake Shore Drive Charlevoix, MI 49720
Active (0 Days)
$1,875,000 (USD)
MLS #:
1950816
1950816
Lot Size
0.8 acres
0.8 acres
Type
Single-Family Home
Single-Family Home
Year Built
1990
1990
Views
Water
Water
School District
Charlevoix-Emmet Independent School District
Charlevoix-Emmet Independent School District
County
Charlevoix County
Charlevoix County
Community
Norwood
Norwood
Listed By
Johnny Crane, Traverse City
Matt Crane, Traverse City
Matt Crane, Traverse City
Source
NORTHERN GREAT LAKES
Last checked Sep 22 2026 at 11:21 AM GMT+0000
NORTHERN GREAT LAKES
Last checked Sep 22 2026 at 11:21 AM GMT+0000
Bathroom Details
- Full Bathroom: 1
- 3/4 Bathrooms: 2
- Half Bathroom: 1
Interior Features
- Refrigerator
- Oven/Range
- Disposal
- Dishwasher
- Washer
- Dryer
- Microwave
- Drywall
- Walk-In Closet(s)
- Water Softener Owned
- Breakfast Nook
- Workshop
- Great Room
- Solarium/Sun Room
- Formal Dining Room
- Solid Surface Counters
- Exercise Room
- Game Room
- Windows: Blinds
- Cooktop
- High Speed Internet
- Laundry: Lower Level
- Gas Water Heater
- Ceiling Fan(s)
- Kitchen Island
- Entrance Foyer
- Bookcases
- Windows: Drapes
- Vaulted Ceiling(s)
- Windows: Skylight(s)
- Windows: Bay Window(s)
Subdivision
- Clipper View
Lot Information
- Level
- Landscaped
- Subdivided
Property Features
- Fireplace: Wood Burning
- Foundation: Block
Heating and Cooling
- Natural Gas
- Fireplace(s)
- Forced Air
- Heat Pump
- Central Air
- Window Unit(s)
- Ductless
- Window A/C Unit(s)
Basement Information
- Crawl Space
Flooring
- Carpet
- Wood
Exterior Features
- Roof: Asphalt
Utility Information
- Sewer: Private Sewer
Garage
- Attached Garage
Parking
- Concrete
- Concrete Floors
- Garage Door Opener
- Attached
- Private
- Paved
- Rv Access/Parking
Stories
- 2
Living Area
- 3,252 sqft
Location
Disclaimer: Copyright 2026 Northern Great Lakes Realtors MLS. All rights reserved. This information is deemed reliable, but not guaranteed. The information being provided is for consumers’ personal, non-commercial use and may not be used for any purpose other than to identify prospective properties consumers may be interested in purchasing. Data last updated 9/22/26 04:21

Description