

 Listing Courtesy of: LANSING MI / Listed By: Five Star Real Estate Potterville
 2728 W Lawrence Highway Charlotte, MI 48813
Active (1 Days)
$424,900 (USD)
MLS #:
299364
299364
Taxes
$3,425(2025)
$3,425(2025)
Lot Size
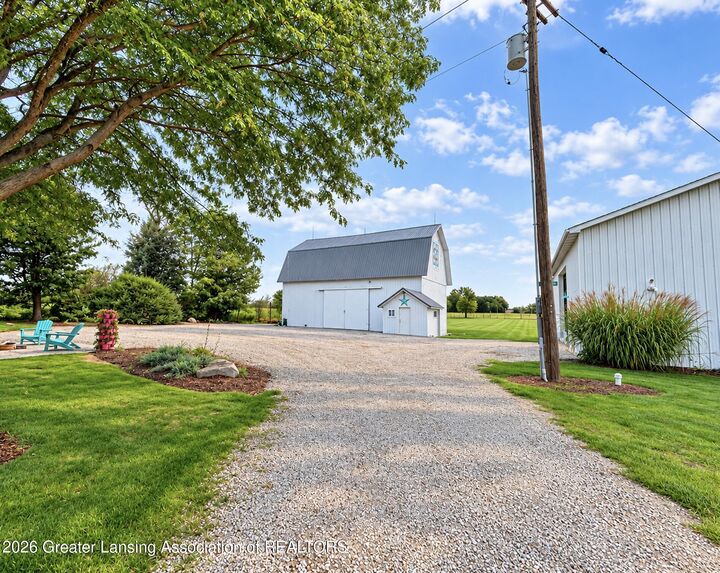
2 acres
2 acres
Type
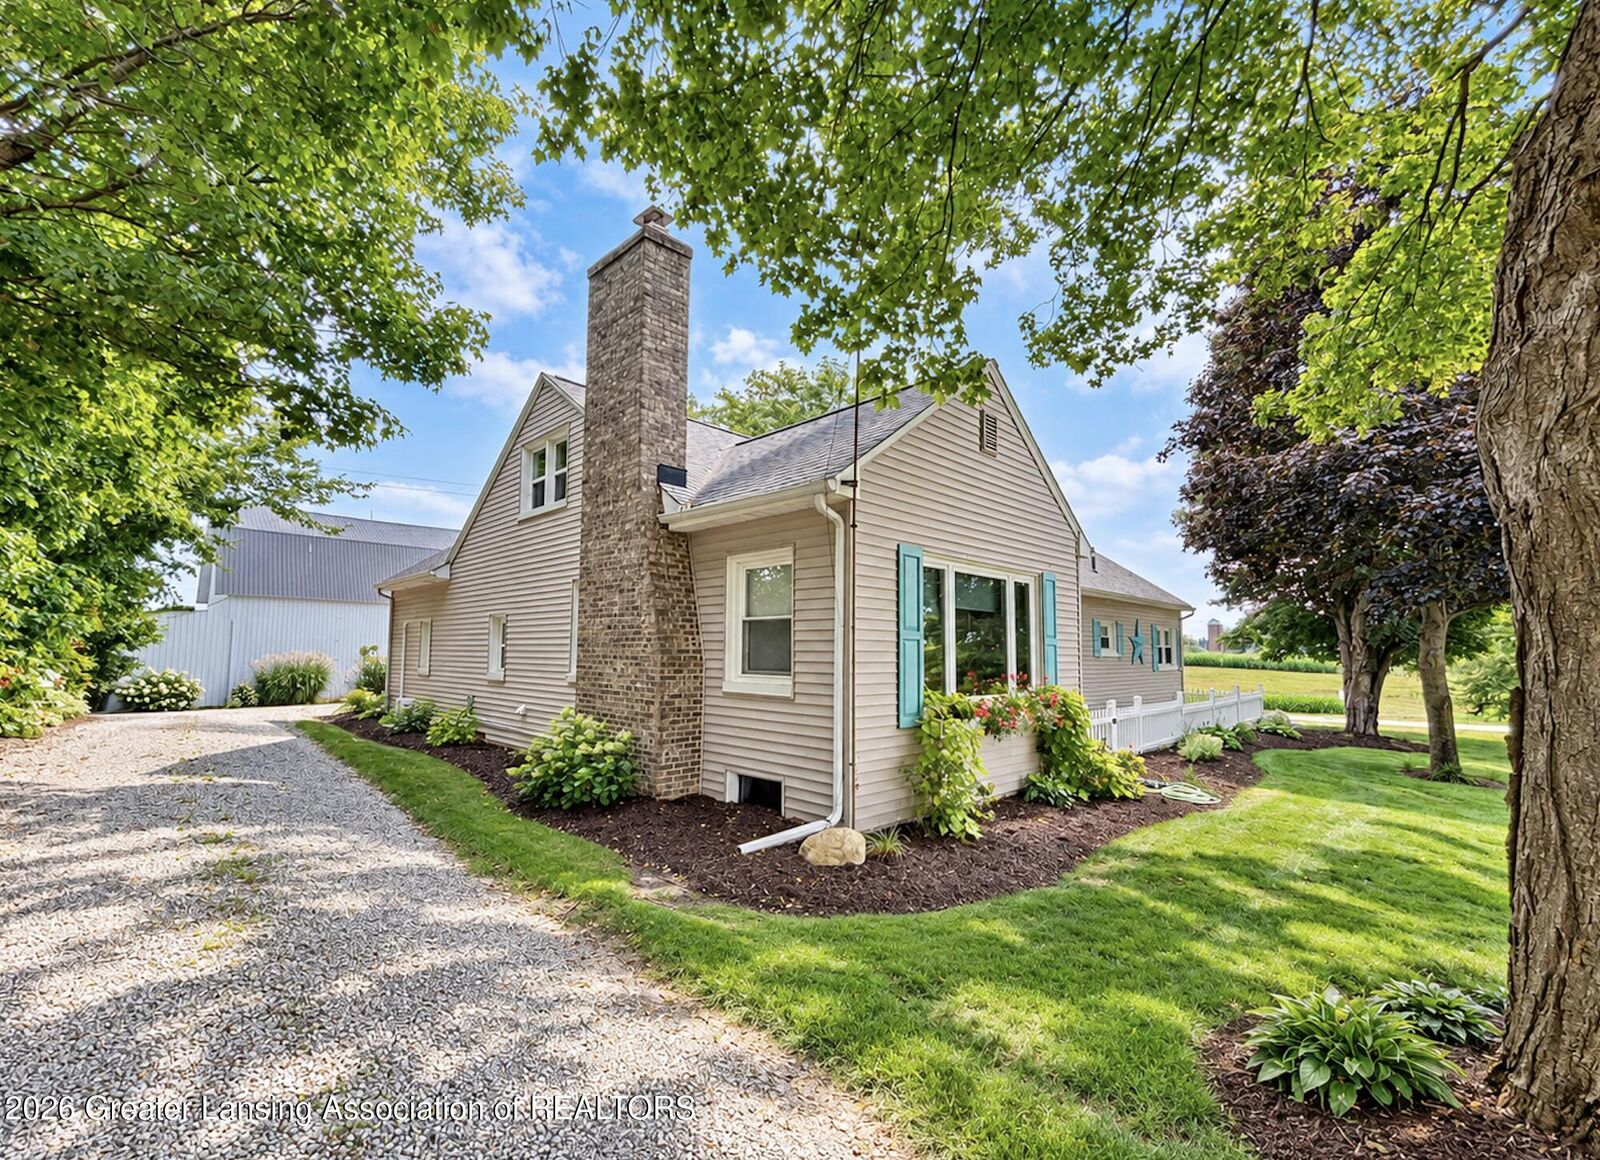
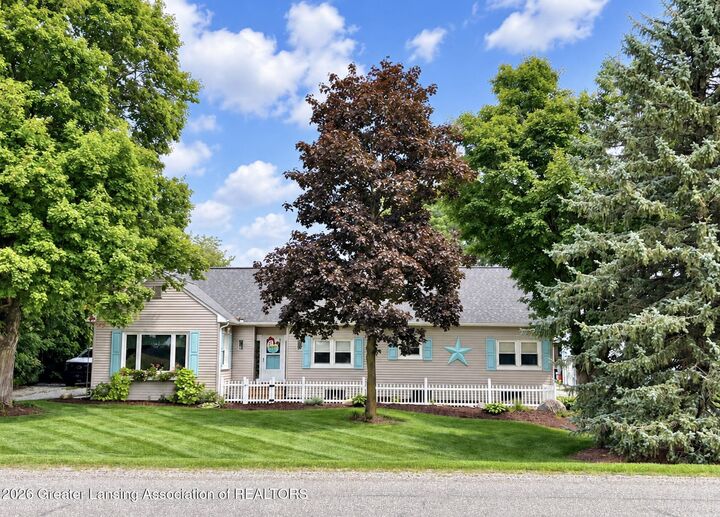
Single-Family Home
Single-Family Home
Year Built
1945
1945
Style
Ranch
Ranch
County
Eaton County
Eaton County
Listed By
Zachary Soderberg, Five Star Real Estate Potterville
Source
LANSING MI
Last checked Sep 22 2026 at 11:21 AM GMT+0000
LANSING MI
Last checked Sep 22 2026 at 11:21 AM GMT+0000
Bathroom Details
- Full Bathroom: 1
- Half Bathroom: 1
Interior Features
- Dishwasher
- Refrigerator
- Water Softener
- Microwave
- Water Heater
- Gas Oven
- Washer/Dryer
Lot Information
- Back Yard
- Few Trees
- Front Yard
- Landscaped
- Level
- Views
- Garden
- Corners Marked
- Native Plants
Property Features
- Fireplace: Living Room
- Foundation: Block
Heating and Cooling
- Baseboard
- Propane
- Other
- Window Unit(s)
- Wall Unit(s)
Flooring
- Carpet
- Linoleum
- Combination
- Tile
Utility Information
- Sewer: Septic Tank
Parking
- Driveway
- Detached
- Circular Driveway
- Garage Faces Front
- Garage Door Opener
- Storage
- Oversized
- Heated Garage
- Floor Drain
- Overhead Storage
- Water
Living Area
- 2,232 sqft
Location
Disclaimer: Copyright 2026 Greater Lansing Association of Realtors. All rights reserved. This information is deemed reliable, but not guaranteed. The information being provided is for consumers’ personal, non-commercial use and may not be used for any purpose other than to identify prospective properties consumers may be interested in purchasing. Data last updated 9/22/26 04:21

Description