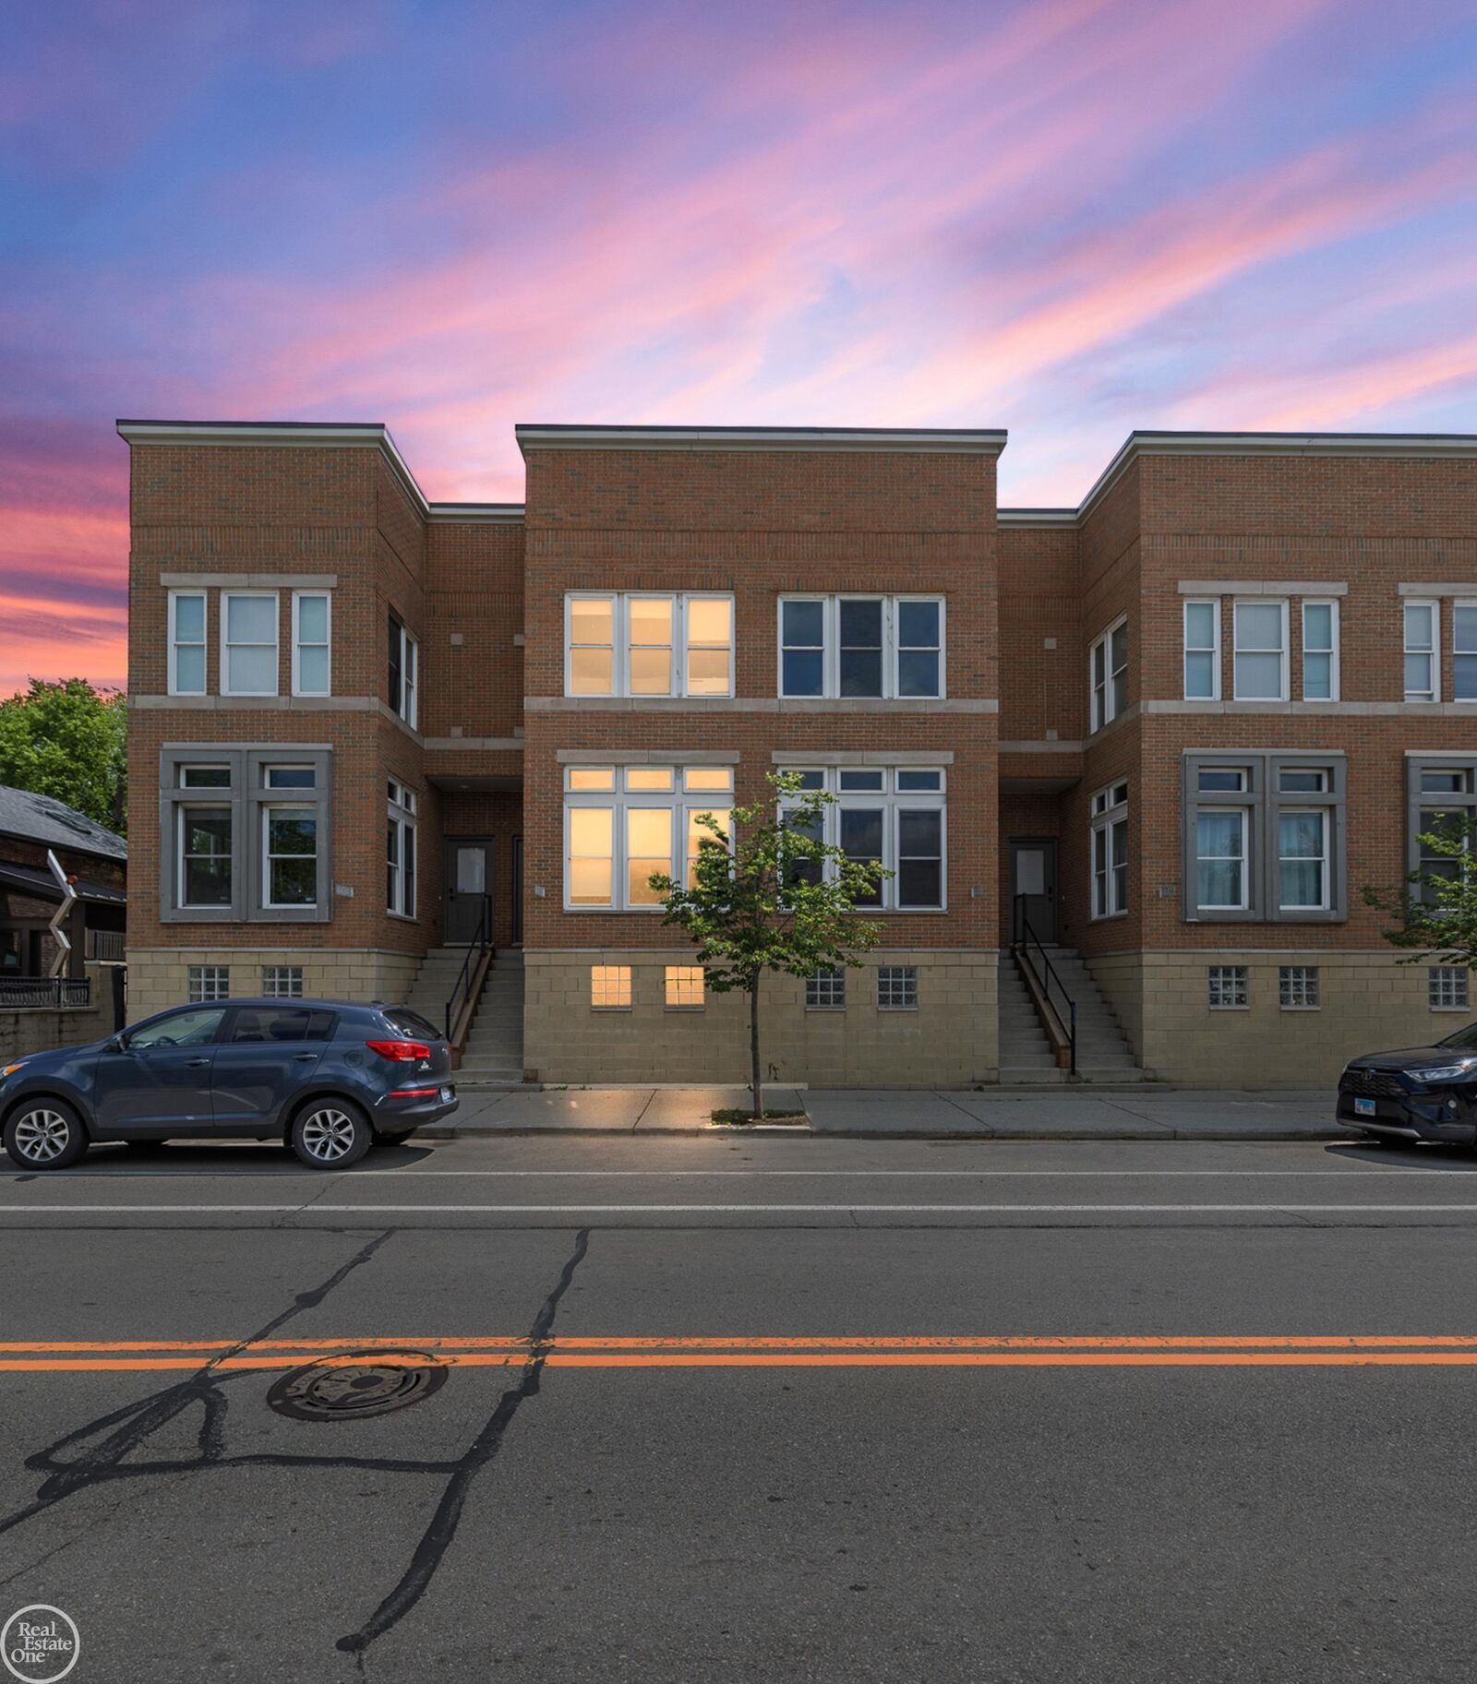
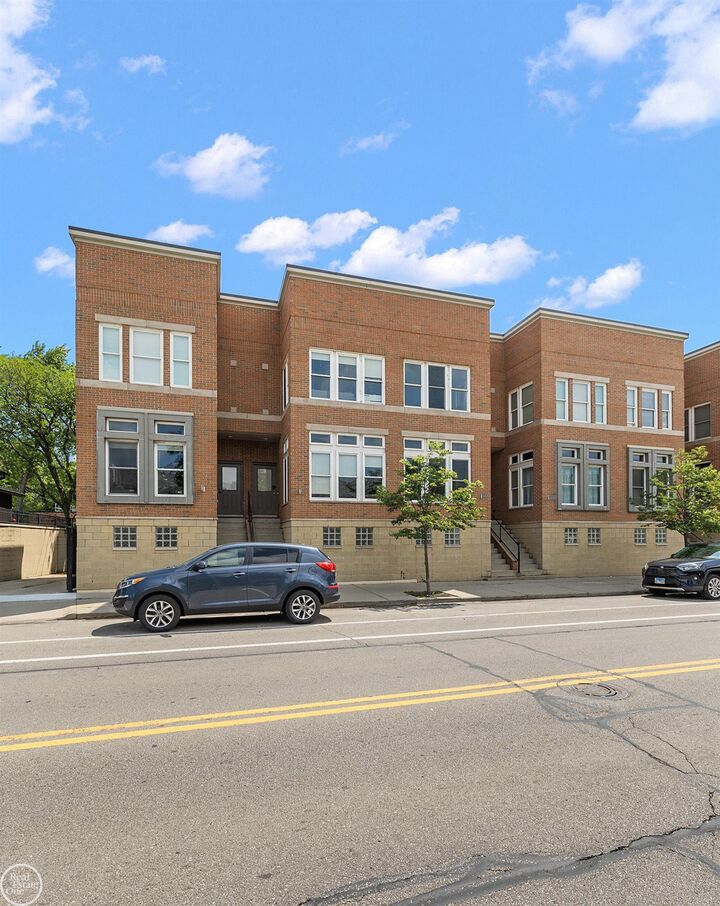
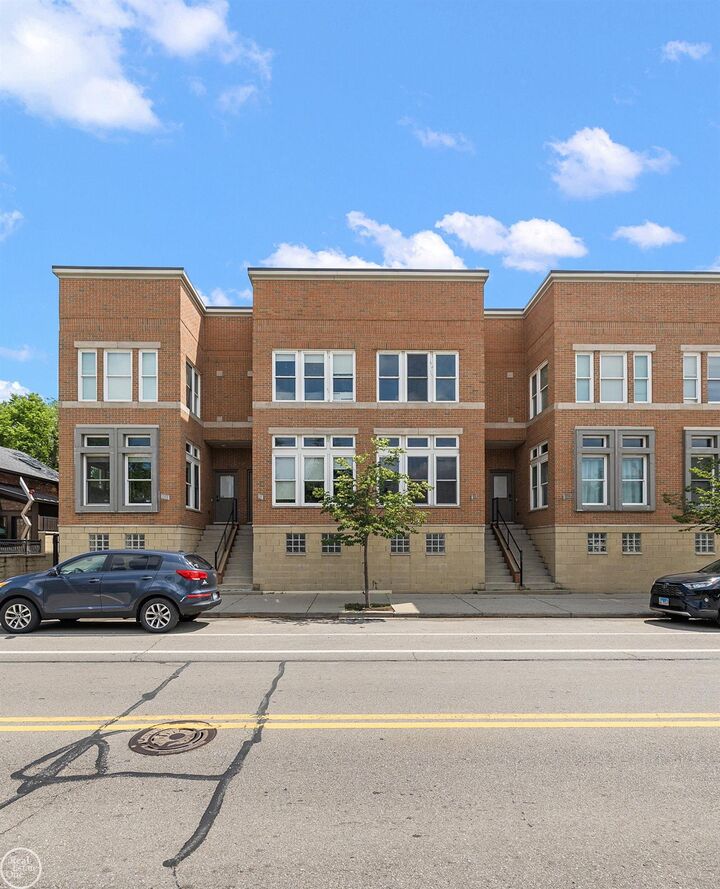
4430 3rd Street Nine On 3rd Detroit, MI 48201-1134
Listing Courtesy of: MIREALSOURCE / Listed By: Real Estate One/Max Broock Realtors

  4430 3rd Street Nine On 3rd Detroit, MI 48201-1134

Active
$399,000 (USD)
2
BED
2
BATH
1,524
SQFT

Description

Own a piece of Detroit in this stunning brownstone-style condo at 9 on 3rd, a boutique 2007 condo conversion perched on the coveted corner of historic W Canfield cobblestone street and 3rd Street. This 2-bedroom, 1.5-bath residence blends the character of a classic Victorian streetscape with the open, airy feel of a contemporary loft. Step inside to a main level bathed in natural light from windows on two sides, anchored by dramatic 10-foot ceilings and exposed wood beams that give the space true loft-like sophistication. The open-concept layout flows effortlessly from a sleek kitchen into the dining and living areas, spilling out onto a private balcony overlooking the tree-lined, brick-paved lane. Upstairs, a more intimate second level offers two comfortable bedrooms sharing a full bath with in-unit laundry. Located on 3rd Street at the edge of Detroit's historic West Canfield neighborhood,, known for its stately Victorian mansions and canopy of mature trees. Just two blocks from Midtown's premier shopping and dining corridor, residents enjoy walkable access. Downtown, Corktown, and Detroit's cultural and sports venues are all within easy reach, putting nightlife, museums, and live entertainment at your doorstep. Schedule your private tour today and discover why this rare W Canfield residence, steeped in Detroit's architectural heritage yet minutes from the city's best dining and culture, won't stay on the market long.

MLS #:
50217700
Taxes
$3,814
Type
Condo
Year Built
2007
School District
Detroit City School District
County
Wayne County
Community
No

Listed By

Desert Klein-Kassab, Real Estate One/Max Broock Realtors
Source
MIREALSOURCE
Last checked Aug 7 2026 at 5:39 AM GMT+0000
Bathroom Details
  • Full Bathroom: 1
  • Half Bathroom: 1
Kitchen
  • Floor: Wood
Subdivision
  • No
Property Features
  • Foundation: Slab
Heating and Cooling
  • Forced Air
  • Natural Gas
Homeowners Association Information
  • Dues: $300/Monthly
Utility Information
  • Sewer: Public Sanitary
Garage
  • Attached Garage
Parking
  • Total: 1
Stories
  • 2
Living Area
  • 1,524 sqft
Location
   
Calculate drive times to this property
 
Powered by INRIX® Drive Time

Powered by Walk Score®
Disclaimer: Copyright 2023 MiRealSource, Inc. All rights reserved. This information is deemed reliable, but not guaranteed. The information being provided is for consumers’ personal, non-commercial use and may not be used for any purpose other than to identify prospective properties consumers may be interested in purchasing. Data last updated 7/20/23 10:38
