

 Listing Courtesy of: LANSING MI / Listed By: Keller Williams Realty Lansing
10810 Petrieville Highway Eaton Rapids, MI 48827
Coming Soon
$647,000 (USD)
Description
MLS #:
300476
300476
Taxes
$5,040(2025)
$5,040(2025)
Lot Size
2.92 acres
2.92 acres
Type
Single-Family Home
Single-Family Home
Year Built
1915
1915
Style
Traditional
Traditional
County
Eaton County
Eaton County
Listed By
Heidi Smith, Keller Williams Realty Lansing
Source
LANSING MI
Last checked Nov 11 2026 at 2:43 PM GMT+0000
LANSING MI
Last checked Nov 11 2026 at 2:43 PM GMT+0000
Bathroom Details
- Full Bathrooms: 5
Interior Features
- Range
- Dishwasher
- Refrigerator
- Oven
- Microwave
- Water Heater
- Ice Maker
- Range Hood
- Stainless Steel Appliance(s)
- Electric Range
- Electric Water Heater
- Electric Oven
- Cooktop
- Double Oven
- Water Softener Owned
- Free-Standing Electric Range
- Free-Standing Electric Oven
- Plumbed for Ice Maker
- Other
- Water Purifier Owned
- Built-In Gas Oven
- Washer/Dryer Stacked
Lot Information
- Back Yard
- Front Yard
- Landscaped
- Cleared
- Waterfront
- Sloped
- Private
Property Features
- Fireplace: Wood Burning
- Fireplace: Masonry
- Fireplace: Living Room
- Foundation: Block
- Foundation: Combination
Heating and Cooling
- Forced Air
- Central
- Fireplace(s)
- Natural Gas
- Separate Meters
- Central Air
- Wall/Window Unit(s)
Pool Information
- None
Flooring
- Vinyl
- Hardwood
- Carpet
Utility Information
- Sewer: Septic Tank
Parking
- Driveway
- Detached
- Additional Parking
Living Area
- 4,295 sqft
Location
Disclaimer: Copyright 2026 Greater Lansing Association of Realtors. All rights reserved. This information is deemed reliable, but not guaranteed. The information being provided is for consumers’ personal, non-commercial use and may not be used for any purpose other than to identify prospective properties consumers may be interested in purchasing. Data last updated 11/11/26 06:43

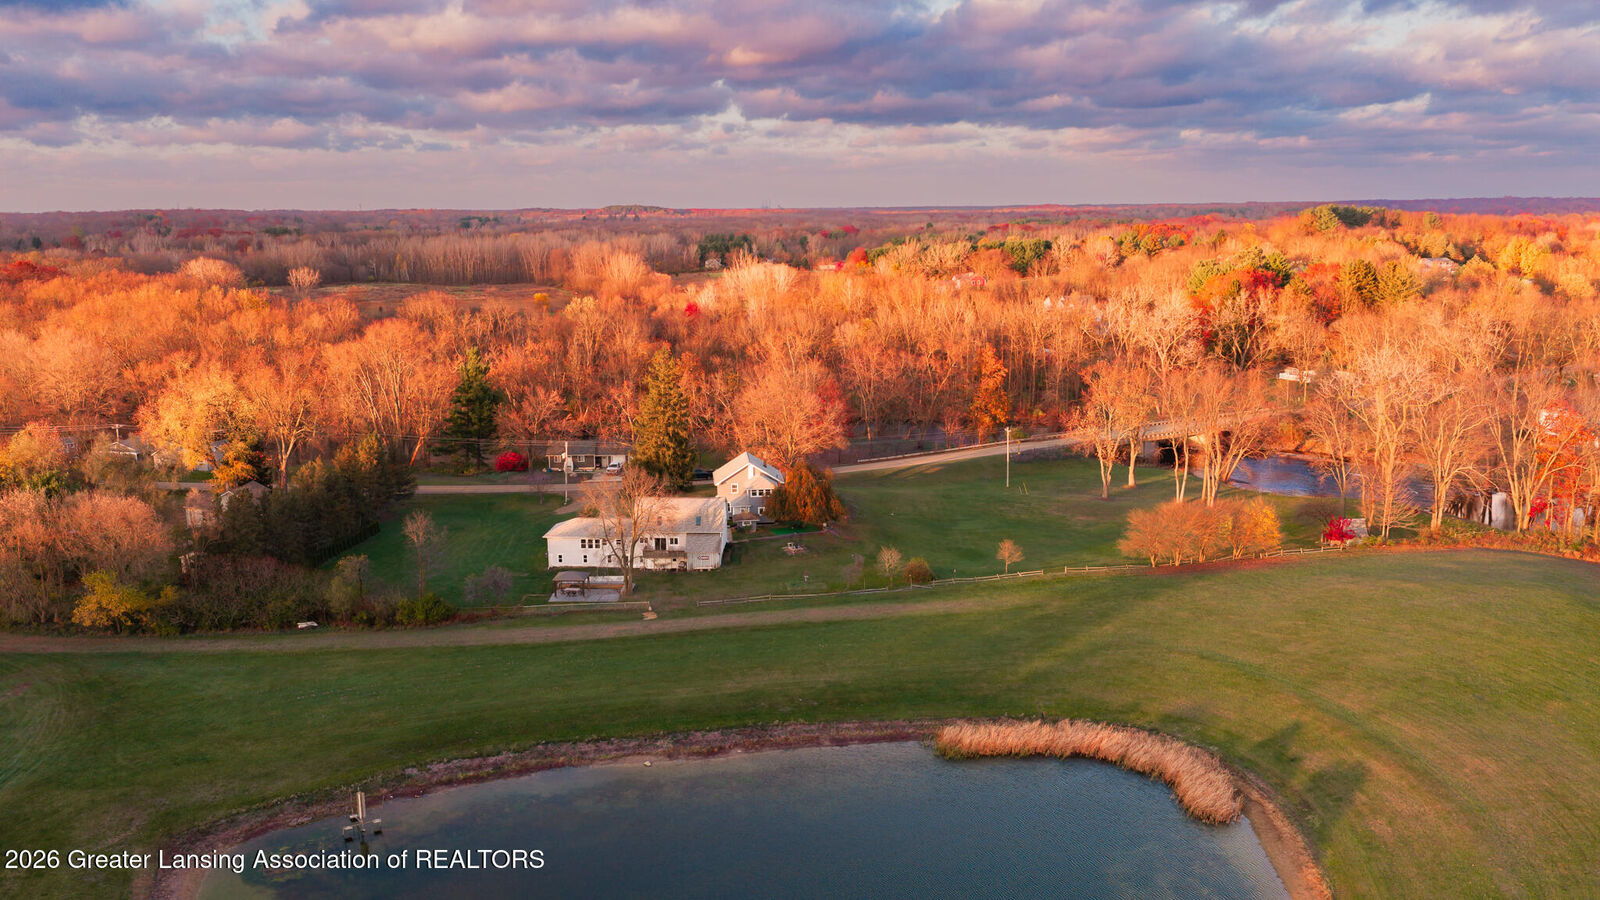
Imagine waking to the gentle sounds of river rapids with sunlight beaming through the trees on nearly 3 acres of breathtaking riverfront beauty and a peaceful pond view. This is more than a home—it's a lifestyle, a gathering place, and an opportunity rarely found in one property.
Beautifully renovated in 2020/2021, the historic Main Home—once the local post office—seamlessly blends timeless character with modern luxury. Original woodwork and beautiful doors complement soaring ceilings, elegant arched doorways, and abundant natural light. Gather for formal dinners, relax by the cozy fireplace, or settle into the beloved River Room, where the sights and sounds of the water become part of everyday living. Imagine creating in this chef's kitchen with high end appliances and a butler's pantry all while watching the river rapids and enjoying your favorite music from the surround sound.
Behind closed doors you will find newer appliances (furnace, central air system and a hot water heater), giving you that peace of mind. And don't forget to check out the premium water treatment and medical air filtration systems. You and your loved ones can now reap the benefits of these high end household features.
ACROSS THE PROPERTY: 6 BEDROOMS, 5 FULL BATHS, 4 KITCHENS & 3 LAUNDRY ROOMS! The main and upper levels of the home offer 3 bedrooms, 2 full baths and main floor laundry. A finished lower-level apartment/in-law suite has its own kitchen, laundry, and private walkout entrance—ideal for extended stays or independent living arrangements.
The charming Hip Barn, which was renovated in 2017/2018 adds TWO studio apartments/cottages, its own laundry area, a finished lower-level flex room, and abundant storage in the loft and remaining lower level. An attached 2-car garage and storage shed offer even more flexibility. Whether you're envisioning multigenerational living, welcoming guests, or exploring a hospitality venture, the possibilities are remarkable!
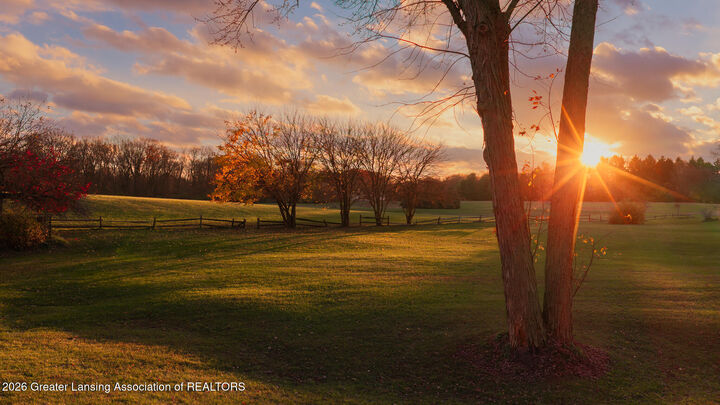
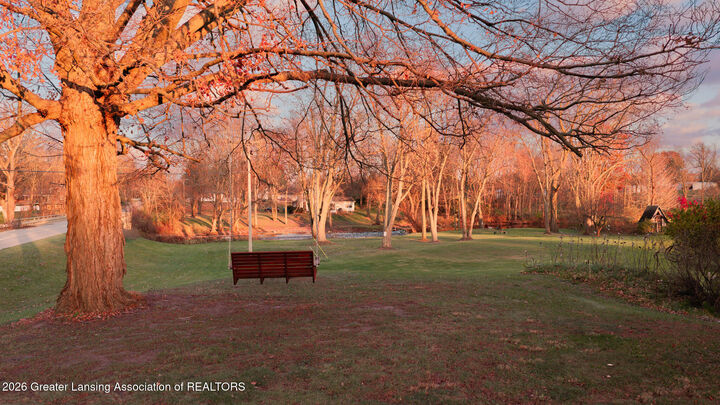
Outside, every corner invites you to linger. Start your morning on the tree swing, listening to and watching the river rapids. Sip coffee at the table beneath the European Weeping Beech as the sun rises, then return to enjoy the evening sky. Unwind in the hammock, gather beneath the pergola, or share stories around the firepit beside the river. A boathouse adds to the 260 ft of waterfront charm. There is plenty of room for event parking, rental cottage parking and even extra family vehicles near the pines.
For the entrepreneurial buyer, imagine intimate weddings, reunions, graduation celebrations, or corporate gatherings in this unforgettable setting. The current owner holds a CONDITIONAL, NON-TRANSFERABLE permit for cottage rentals and events. The permit does NOT transfer with the sale; buyers may easily apply to the township for their own permit after purchase, subject to township review and approval.
PLEASE ALLOW AT LEAST ONE HOUR TO TOUR. From the historic details and sun-filled rooms to the cottages, hidden storage, and riverside retreats, wonderful surprises await throughout. You may arrive imagining one possibility and leave dreaming of several more. Main House:
Mudroom Entry: 7.3 x 5 Level 1
Kitchen: 13.2 x 10.9 and Butler's Pantry: 6.10 x 7.10 Level 1
Dining Room: 17.8 x 11 Level 1
Living Room: 16 x 13.6 Level 1
Fireplace Sitting Area: 13 x 11.11 Level 1
River Room/Family Room: 19.1 x 19.5 Level 1
Full Bath/ Laundry Combo: 11.6 x 9.5 Level 1
Primary Bedroom: 24.4 x 13.10 Level 2
Bedroom 2: 13.4 x 10.8 Level 2
Bedroom 3: 13.11 x 9.10 Level 2
Full Bath: 11.5 x 5.9 Level 2
Kitchen/ Living Combo: 18.9 x 18.2 Lower Level (In-Law Suite/ Apartment with Walk-out)
Flex Room: 28.2 x 10.6 Lower Level (In-Law Suite/ Apartment)
Full Bath: 11.4 x 5.10 Lower Level (In-Law Suite/ Apartment)
Laundry/ Utility/Storage: 9 x 14.8 (In-Law Suite/ Apartment)
Storage/ Utility: 6.5 x 11.8
Hip Barn:
Queen Cottage with Balcony: 21 x 20.3 Level 1 (Includes Kitchen)
Queen Cottage Bathroom: 7.8 x 8.7 Level 1
Welcome Area: 13 x 10.8 Level 1
King Cottage: 27.5 x 21.4 Level 1 (Includes Kitchen)
King Cottage Bathroom: 7.8 x 6 Level 1
Garage: 17.2 x 20.7
Flex Room: 20.7 x 29.3 Lower Level
Pass Through Room: 9.6 x 20.7 Lower Level
Laundry/ Utility/ Storage: 20 x 21 Lower Level
Attic: 22 x 39.2 Level 2 (Above Garage)
WELL HOUSE:
Well House: 8.4 x 6.4 (In between Main House and Hip Barn)