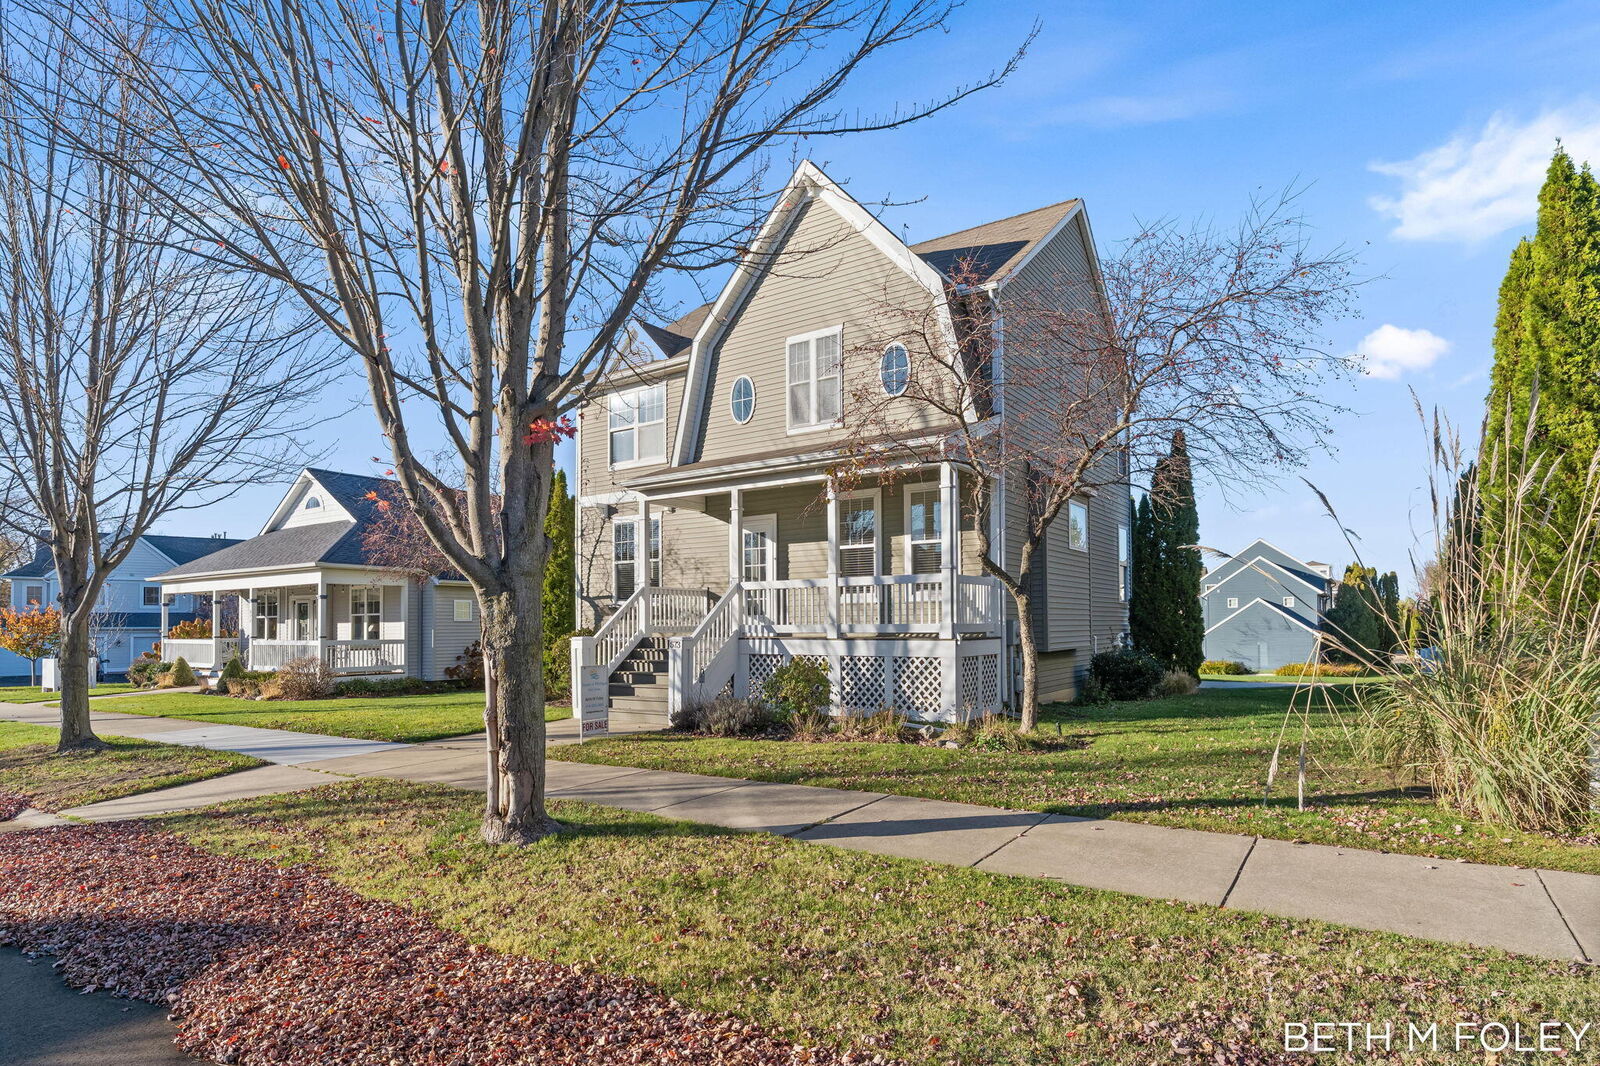
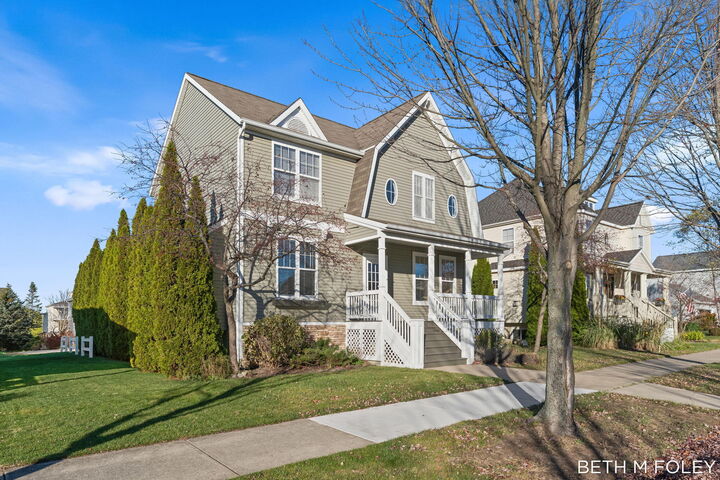
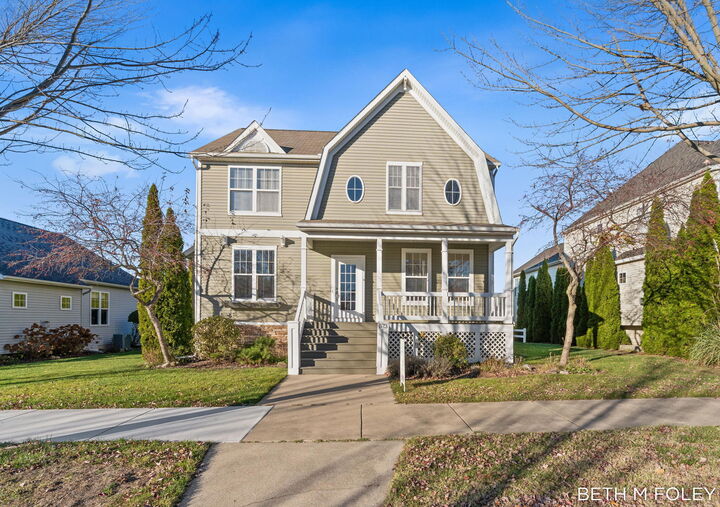

573 Brownstone Street Holland, MI 49423
Source MLS VerifiedListing Courtesy of: MichRic / Listed By: Shores Of Michigan Real Estate LLC

  573 Brownstone Street Holland, MI 49423

Active (161 Days)
$499,900 (USD)

4
BED
3
BATH
3,066
SQFT

Description

Incredible value meets exceptional versatility in South Holland's highly desirable Cobblestone Community. Tucked away on a quiet cul-de-sac with convenient alley garage access, this remarkable 4-bedroom, 2.5-bathroom home spans over 3,000 square feet of bright living space. Residents enjoy access to a vibrant, pet-friendly neighborhood complete with a community pool, parks, playgrounds, and natural scenic areas—all just a short walk from your front door. Key Interior Features: Main-Floor Primary Suite: Features a private ensuite bath with a soaking tub, a separate shower, and a generous walk-in closet. Upper-Level Living: Offers three additional spacious bedrooms, a full bathroom, and a central media area. Flexible Bonus Studio: Located above the drywalled garage, this massive family room/studio features a plumbed wet bar (not shown in drawings). Complete with a private entrance, this versatile space is perfect for a home office, guest quarters, or a rental opportunity. Unfinished Lookout Basement: Offers massive expansion potential and is already plumbed for a future recreation room and an additional full bath. Premium Details & Recent Updates: Brand New A/C: 3.5-ton system installed in July 2025 Kitchen Upgrade: Brand new stove included Peace of Mind: Roof professionally inspected in 2024, and the home comes pre-wired for a security system Daily Convenience: Main-floor laundry room Ideally located close to local schools, shopping centers, and major highways for an easy commute, this property is priced perfectly for you to move in and make it your own

MLS #:
26059828
Taxes
$8,333
Lot Size
7,841 SQFT
Type
Single-Family Home
Year Built
2004
County
Allegan County

Listed By

Beth M Foley, Shores Of Michigan Real Estate LLC
Source
MichRic
Last checked Nov 12 2026 at 12:25 PM GMT+0000
Bathroom Details
  • Full Bathrooms: 2
  • Half Bathroom: 1
Interior Features
  • Range
  • Dishwasher
  • Microwave
  • Oven
  • Wet Bar
  • Humidifier
  • Refrigerator Garage Door Opener
  • Dryer
  • Pantry
Lot Information
  • Sidewalk
  • Cul-De-Sac
Property Features
  • Fireplace: Living Room
Heating and Cooling
  • Forced Air
  • Central Air
Basement Information
  • Daylight
  • Full
Homeowners Association Information
  • Dues: $825
Flooring
  • Carpet
  • Laminate
  • Tile
  • Wood
Exterior Features
  • Vinyl Siding
  • Stone
Utility Information
  • Sewer: Public
Garage
  • Attached Garage
Parking
  • Attached
  • Garage Door Opener
Stories
  • 2.00000000
Living Area
  • 3,066 sqft
Location
   
Calculate drive times to this property
 
Powered by INRIX® Drive Time

Powered by Walk Score®
Disclaimer: Copyright 2026 Michigan Regional Information Center (MichRIC). All rights reserved. This information is deemed reliable, but not guaranteed. The information being provided is for consumers’ personal, non-commercial use and may not be used for any purpose other than to identify prospective properties consumers may be interested in purchasing. Data last updated 11/12/26 04:25
