

Listing Courtesy of: REALCOMP / Listed By: BHG Connections
6220 146th Avenue Laketown Twp, MI 49423
Active (9 Days)
$1,496,000 (USD)
OPEN HOUSE TIMES
-
OPENSat, Aug 110:00 am - 12 noon

Description
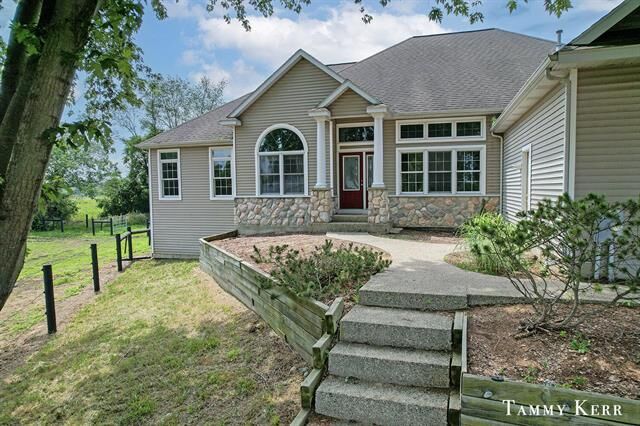
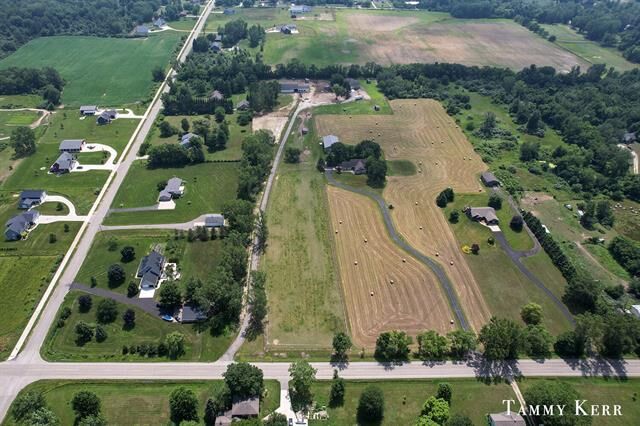
Set on 8.3 private acres in Laketown Township, this distinctive equestrian estate pairs a warm, light-filled ranch residence with the rare infrastructure of a serious horse property. The 3,178 sq ft floor plan unfolds with generous living and dining spaces, a bright kitchen with center island and breakfast nook, a screened porch overlooking the grounds, a main-level bedroom wing, and a finished lower level with recreation room, kitchenette, bedroom, full bath, and wet bar. Beyond the residence, pasture, fencing, stalls, storage, workshop space, and an indoor riding arena create an exceptional everyday setting for horses, hobbies, and refined country living. Seller-provided 2026 improvements include refreshed fencing and gates, new stalls, arena footing, arena electrical and lighting, barn exterior updates, buried power lines, barn gutters/drains, and select interior refreshes. A polished retreat with room to breathe, close to Holland's lakeshore lifestyle.
MLS #:
71026035658
71026035658
Lot Size
8.3 acres
8.3 acres
Type
Single-Family Home
Single-Family Home
Year Built
1998
1998
School District
Hamilton
Hamilton
County
Allegan County
Allegan County
Listed By
Tammy L Kerr, BHG Connections
Source
REALCOMP
Last checked Jul 21 2026 at 6:32 PM GMT+0000
REALCOMP
Last checked Jul 21 2026 at 6:32 PM GMT+0000
Bathroom Details
- Full Bathrooms: 3
- Half Bathroom: 1
Interior Features
- Wet Bar
- Smoke Alarm
Kitchen
- Refrigerator
- Dishwasher
- Dryer
- Microwave
- Washer
- Range/Stove
Lot Information
- Level
Property Features
- Foundation: Basement
Heating and Cooling
- Forced Air
- Central Air
- Ceiling Fan(s)
Basement Information
- Finished
- Daylight
Exterior Features
- Fenced
- Roof: Composition
- Roof: Shingle
Utility Information
- Utilities: Well (Existing)
- Sewer: Septic Tank (Existing)
- Fuel: Natural Gas
Garage
- Door Opener
- Attached
Stories
- 1 Story
Location
Disclaimer: Copyright 2024 RealComp MLS. All rights reserved. This information is deemed reliable, but not guaranteed. The information being provided is for consumers’ personal, non-commercial use and may not be used for any purpose other than to identify prospective properties consumers may be interested in purchasing. Data last updated 6/4/24 07:12
