

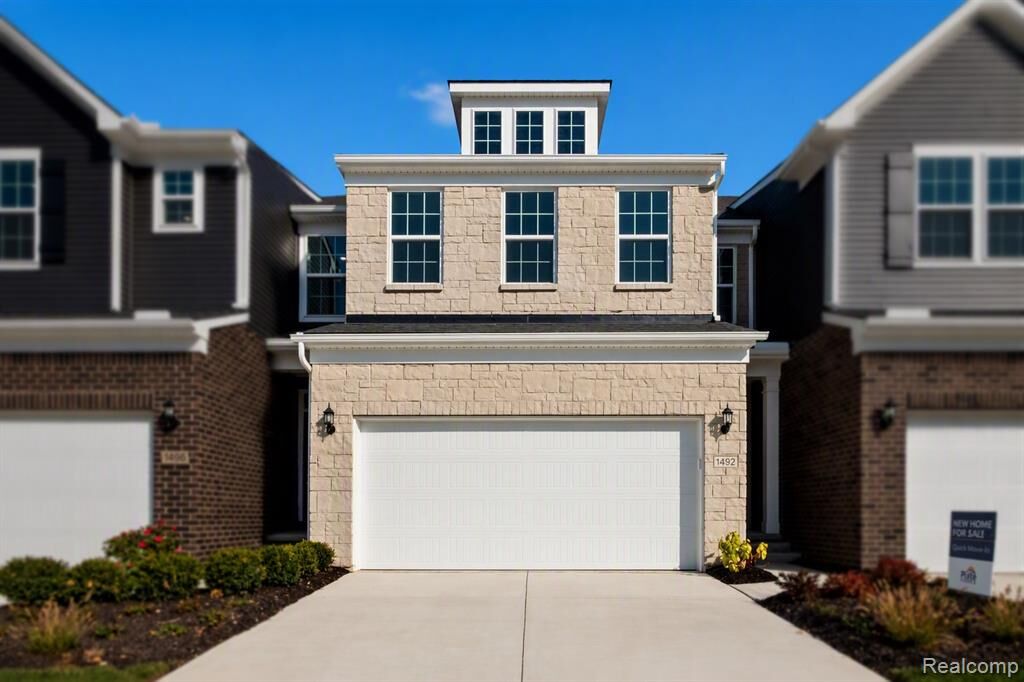
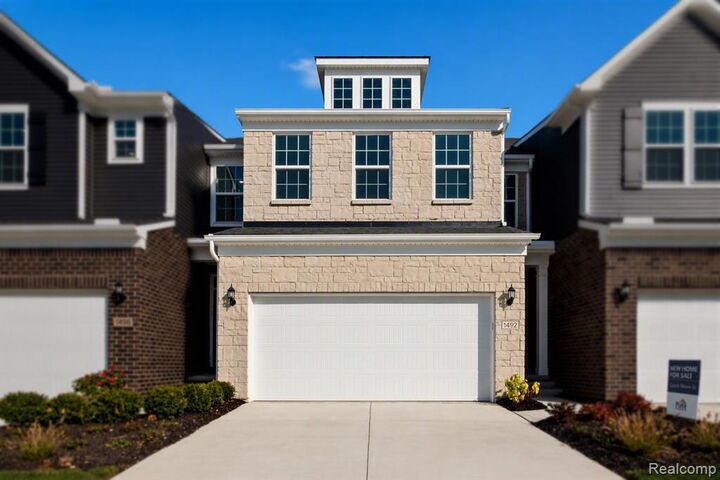
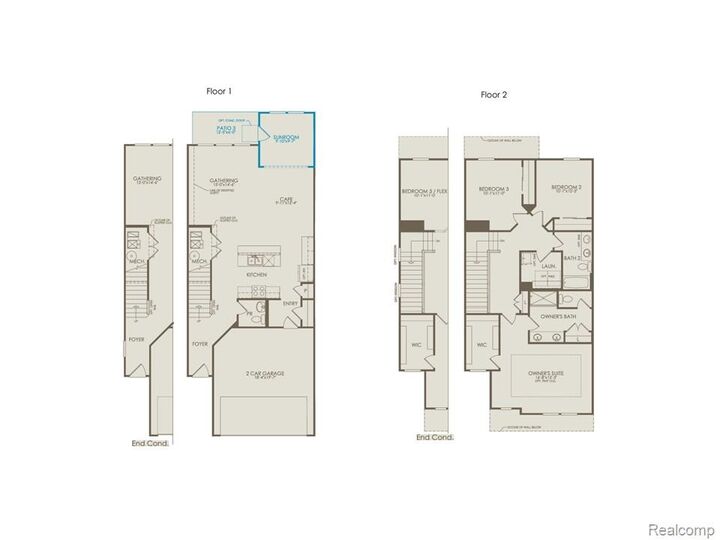
Listing Courtesy of: REALCOMP / Listed By: Ph Relocation Services LLC
1535 Superior Drive Milford Twp, MI 48381
Active (0 Days)
$429,990 (USD)
MLS #:
20261086815
20261086815
Type
Condo
Condo
Year Built
2027
2027
School District
Huron Valley
Huron Valley
County
Oakland County
Oakland County
Listed By
Heather S Shaffer, Ph Relocation Services LLC
Source
REALCOMP
Last checked Oct 27 2026 at 1:21 PM GMT+0000
REALCOMP
Last checked Oct 27 2026 at 1:21 PM GMT+0000
Bathroom Details
- Full Bathrooms: 2
- Half Bathroom: 1
Interior Features
- Humidifier
- Smoke Alarm
- Programmable Thermostat
- Carbon Monoxide Alarm(s)
- Energy Star® Qualified Window(s)
- Entrance Foyer
Kitchen
- Dishwasher
- Microwave
- Stainless Steel Appliance(s)
- Free-Standing Gas Oven
- Vented Exhaust Fan
Property Features
- Foundation: Slab
Heating and Cooling
- Forced Air
- Energy Star® Qualified Furnace Equipment
- Energy Star®/Acca Rsi® Qualified Installation
- Central Air
- Energy Star® Qualified A/C Equipment
Homeowners Association Information
- Dues: $240
Exterior Features
- Grounds Maintenance
- Roof: Asphalt
Utility Information
- Utilities: Public (Municipal)
- Sewer: Sewer (Sewer-Sanitary)
- Fuel: Natural Gas
Garage
- Attached
- Driveway
Stories
- 2 Story
Living Area
- 1,983 sqft
Location
Disclaimer: Copyright 2024 RealComp MLS. All rights reserved. This information is deemed reliable, but not guaranteed. The information being provided is for consumers’ personal, non-commercial use and may not be used for any purpose other than to identify prospective properties consumers may be interested in purchasing. Data last updated 6/4/24 07:12

Description