

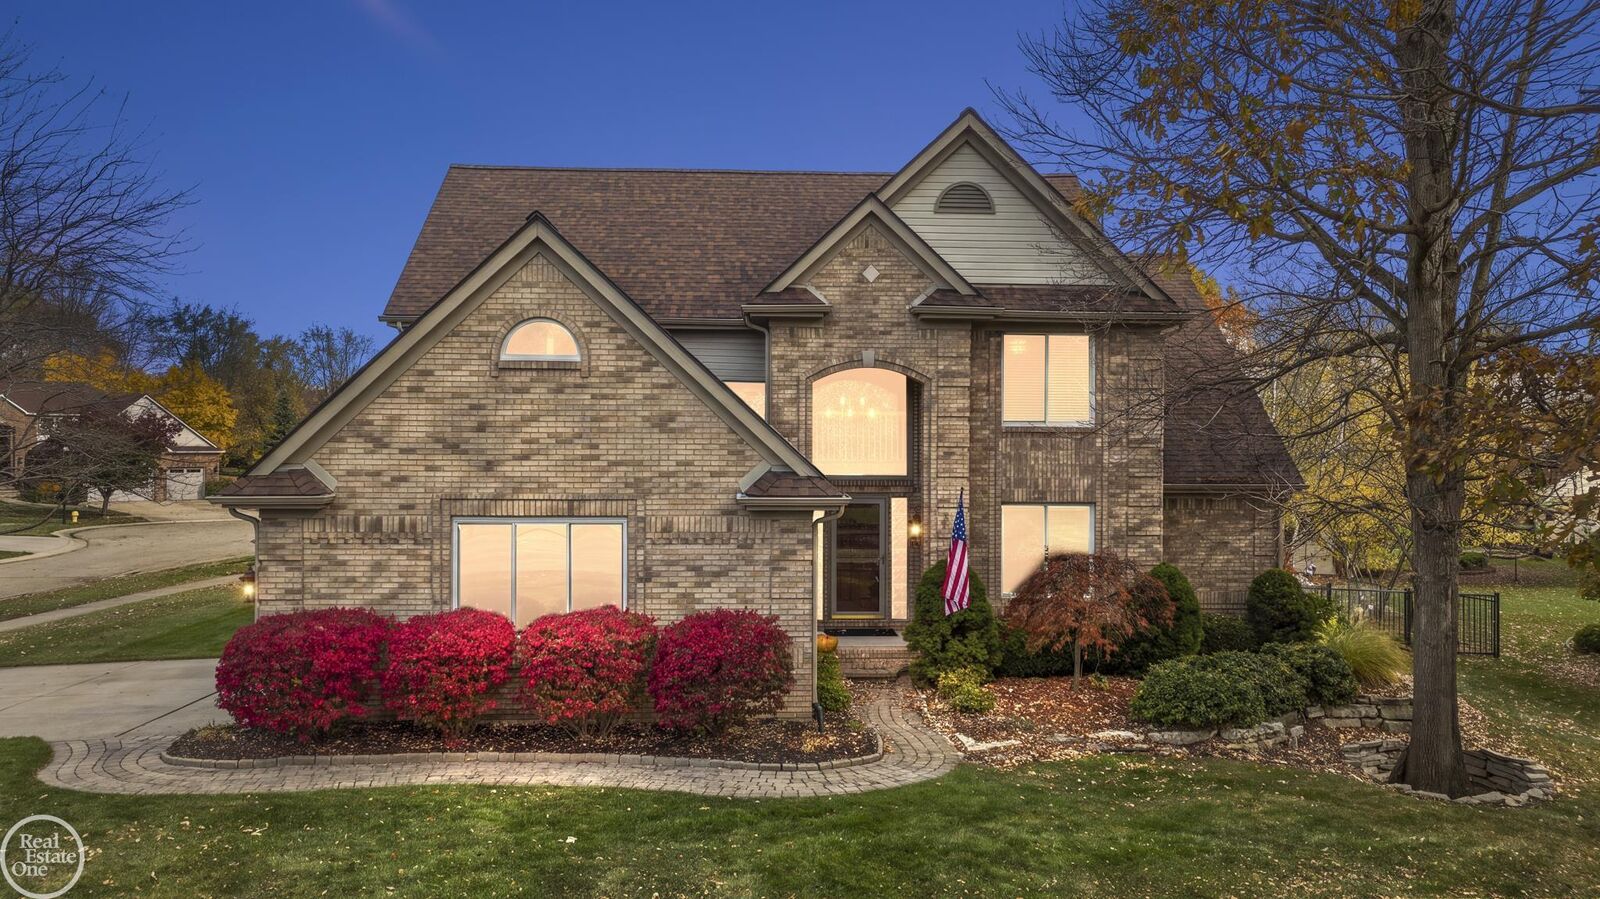
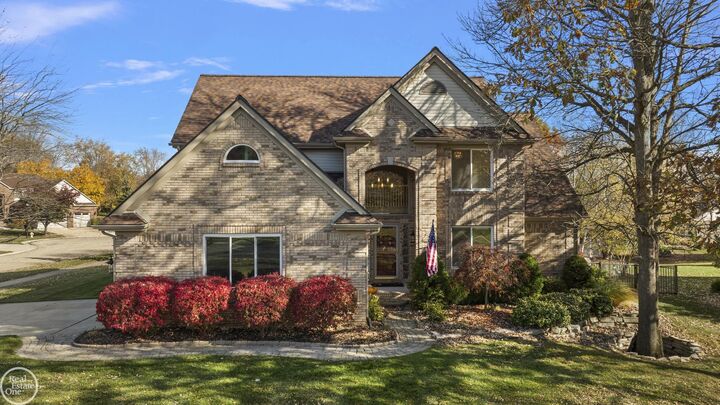

Listing Courtesy of: MIREALSOURCE / Listed By: Real Estate One Inc-Shelby
52686 Coulter Court New Baltimore, MI 48047-6503
Active (0 Days)
$499,900 (USD)
MLS #:
50227080
50227080
Taxes
$5,591
$5,591
Lot Size
0.33 acres
0.33 acres
Type
Single-Family Home
Single-Family Home
Year Built
2002
2002
Style
Cape Cod
Cape Cod
School District
Anchor Bay School District
Anchor Bay School District
County
Macomb County
Macomb County
Community
Six Pines Subdivision
Six Pines Subdivision
Listed By
Thomas Zibkowski, Real Estate One Inc-Shelby
Source
MIREALSOURCE
Last checked Nov 8 2026 at 6:23 PM GMT+0000
MIREALSOURCE
Last checked Nov 8 2026 at 6:23 PM GMT+0000
Bathroom Details
- Full Bathrooms: 2
- Half Bathroom: 1
Interior Features
- Cable/Internet Avail.
- Sump Pump
- Cathedral/Vaulted Ceiling
- Dishwasher
- Microwave
- Refrigerator
- Gas Water Heater
- Dryer
- Range/Oven
- Disposal
- Washer
- Humidifier
- Walk-In Closet(s)
- High Ceilings
Subdivision
- Six Pines Subdivision
Lot Information
- Deep Lot - 150+ Ft.
- Large Lot - 65+ Ft.
- Platted
- Subdivision
- Dead End
- Corner Lot
- Irregular Lot
- Cul-De-Sac
Property Features
- Fireplace: Gas
- Fireplace: Great Room
- Foundation: Basement
Heating and Cooling
- Forced Air
- Natural Gas
- Humidity Control
- Ceiling Fan(s)
- Central Air
Basement Information
- Full
- Partially Finished
- Poured
- Sump Pump
Pool Information
- In Ground
- Above Ground
- Outdoor Pool
Flooring
- Hardwood
Utility Information
- Sewer: Public Sanitary
Garage
- Attached Garage
Parking
- Garage
- 2 Spaces
- On Street
- Total: 3
Stories
- 1
Living Area
- 2,774 sqft
Location
Disclaimer: Copyright 2023 MiRealSource, Inc. All rights reserved. This information is deemed reliable, but not guaranteed. The information being provided is for consumers’ personal, non-commercial use and may not be used for any purpose other than to identify prospective properties consumers may be interested in purchasing. Data last updated 7/20/23 10:38

Description