108 N Barton Street New Buffalo, MI 49117
Listing Courtesy of: REALCOMP / Listed By: Keller Williams Realty Swm

  108 N Barton Street New Buffalo, MI 49117

Active (3 Days)
$1,550,000 (USD)
5
BED
5
BATH
3,606
SQFT

Description

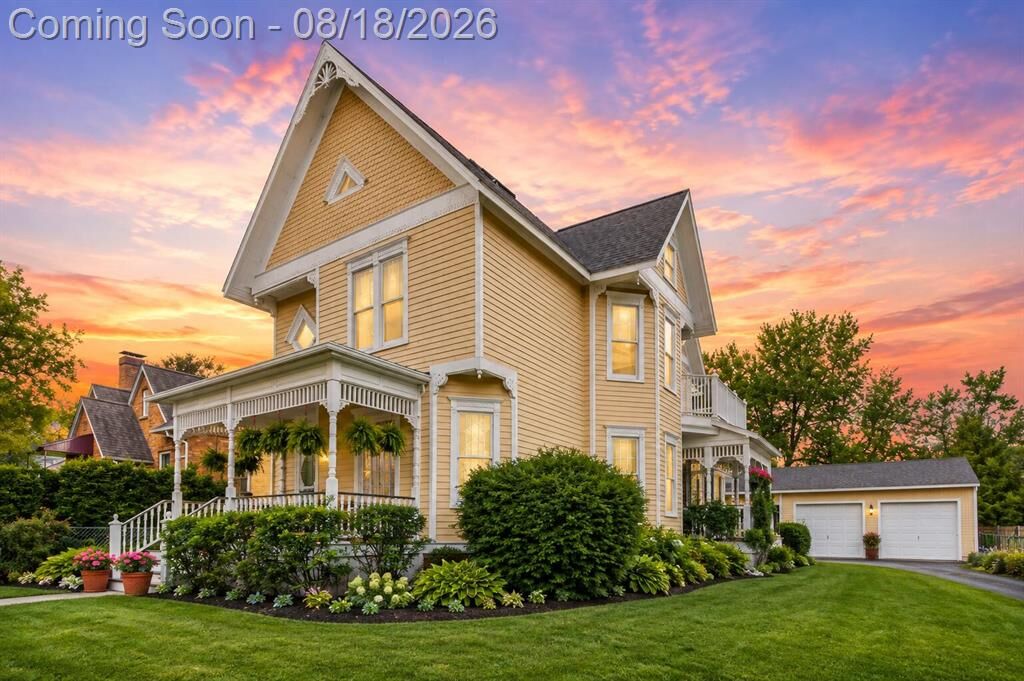
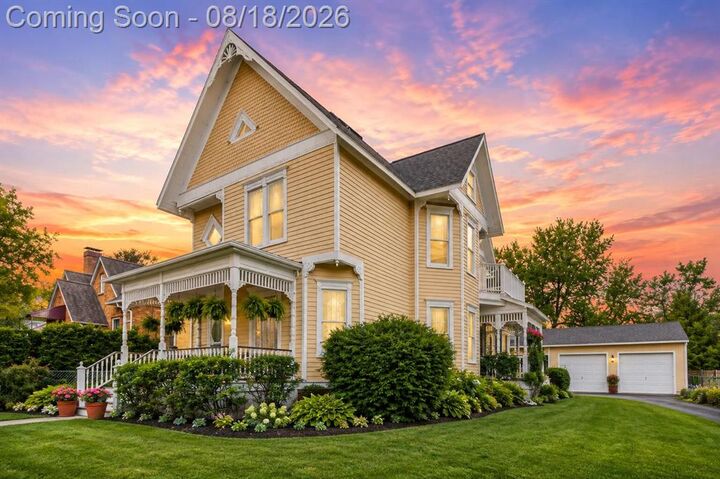
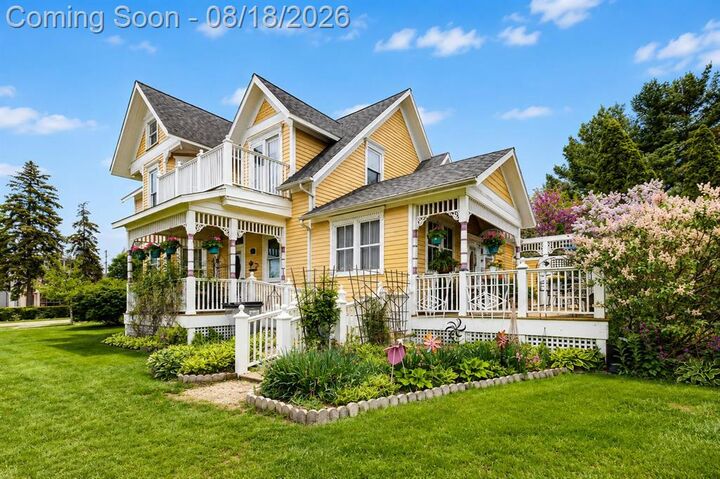
Own a piece of New Buffalo history and enjoy the best of both worlds--a distinctive second home with an established short-term rental history.Dating to approximately 1890, this beautifully preserved Victorian blends historic character with the space, updates and location today's buyers are looking for. Offering more than 3,250 square feet of finished living space across three levels, the home features 5 bedrooms and 4.5 baths, including a main-level bedroom and full bath suite, along with a flexible main-level den and fully finished third floor--ideal for a home office, recreation room or guest accommodations. Thoughtful improvements have modernized the home while preserving the architectural details that make it special, including updated HVAC, plumbing and electrical, replacement windows and doors, and a roof installed in 2018. Detailed millwork, generous crown molding and substantial trim add warmth, character and a sense of history throughout. Located in the heart of New Buffalo'sCentral Business District, the home is within walking distance of downtown dining and shopping, the Amtrak station, marina and Lake Michigan beach. There are very few single-family homes with such a short walk to everything New Buffalo has to offer. With an established short-term rental history, this property offers a unique opportunity to enjoy your own New Buffalo retreat while having the flexibility to generate rental income when you're not using it. Whether you're looking for a second home, an investment property, or the perfect combination of both, this is a rare chance to own an exceptional piece of New Buffalo history.

MLS #:
69026043286
Lot Size
8,712 SQFT
Type
Single-Family Home
Year Built
1890
School District
New Buffalo
County
Berrien County

Listed By

James Garrison, Keller Williams Realty Swm
Source
REALCOMP
Last checked Aug 18 2026 at 11:30 PM GMT+0000
Bathroom Details
  • Full Bathrooms: 4
  • Half Bathroom: 1
Interior Features
  • Cable Available
  • Other
Kitchen
  • Refrigerator
  • Dishwasher
  • Dryer
  • Microwave
  • Washer
  • Range/Stove
Subdivision
  • Central Business District
Property Features
  • Foundation: Basement
  • Foundation: Michigan Basement
  • Foundation: Partial Basement
Heating and Cooling
  • Forced Air
  • Central Air
  • Ceiling Fan(s)
Exterior Features
  • Roof: Composition
Utility Information
  • Utilities: Public (Municipal)
  • Sewer: Sewer (Sewer-Sanitary)
  • Fuel: Natural Gas
Garage
  • Detached
Stories
  • 3 Story
Living Area
  • 3,606 sqft
Location
   
Calculate drive times to this property
 
Powered by INRIX® Drive Time

Powered by Walk Score®
Disclaimer: Copyright 2024 RealComp MLS. All rights reserved. This information is deemed reliable, but not guaranteed. The information being provided is for consumers’ personal, non-commercial use and may not be used for any purpose other than to identify prospective properties consumers may be interested in purchasing. Data last updated 6/4/24 07:12
