

Listing Courtesy of: REALCOMP / Listed By: Sapphire Realty
2585 Fairway Court Oakland Twp, MI 48306
Active (3 Days)
$2,299,999 (USD)
Description
MLS #:
20261055201
20261055201
Lot Size
0.83 acres
0.83 acres
Type
Single-Family Home
Single-Family Home
Year Built
2026
2026
School District
Rochester
Rochester
County
Oakland County
Oakland County
Listed By
Saba Katto, Sapphire Realty
Source
REALCOMP
Last checked Jul 21 2026 at 6:32 PM GMT+0000
REALCOMP
Last checked Jul 21 2026 at 6:32 PM GMT+0000
Bathroom Details
- Full Bathrooms: 5
- Half Bathroom: 1
Kitchen
- Dishwasher
- Free-Standing Gas Range
- Free-Standing Refrigerator
- Range Hood
- Stainless Steel Appliance(s)
Subdivision
- The Heights Of Oakland Occpn 1306
Lot Information
- Corner Lot
- Part/Larger Parcel
Property Features
- Foundation: Basement
Heating and Cooling
- Forced Air
- Central Air
Basement Information
- Unfinished
- Walk-Out Access
Pool Information
- 0
Homeowners Association Information
- Dues: $1317
Exterior Features
- Roof: Asphalt
Utility Information
- Utilities: Community
- Sewer: Sewer (Sewer-Sanitary)
- Fuel: Natural Gas
Garage
- Direct Access
- Electricity
- Door Opener
- Attached
- Side Entrance
Stories
- 2 Story
Location
Disclaimer: Copyright 2024 RealComp MLS. All rights reserved. This information is deemed reliable, but not guaranteed. The information being provided is for consumers’ personal, non-commercial use and may not be used for any purpose other than to identify prospective properties consumers may be interested in purchasing. Data last updated 6/4/24 07:12

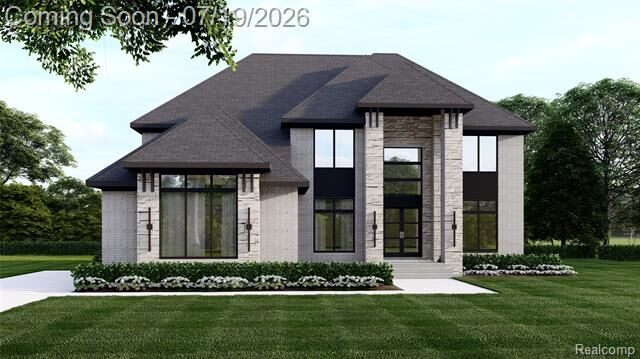
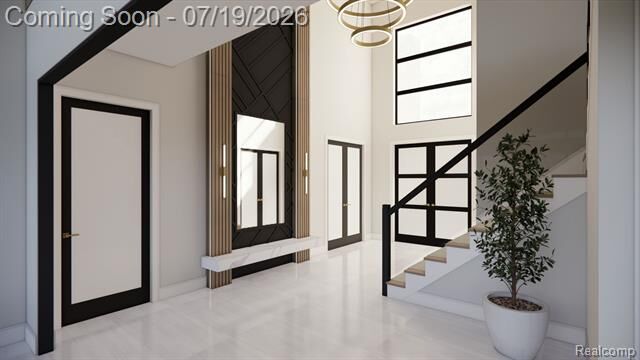
COME SEE WHAT AWARD-WINNING SAPPHIRE LUXURY HOMES IS BUILDING IN "THE HEIGHTS" NEAR, THE EXCLUSIVE, WYNDGATE GOLF COURSE & BILLION DOLLAR MILE OFF OF SILVERBELL AND ADAMS* This is a to be built listing and not built yet. Exclusive Sapphire Luxury Homes & Landscaping building site. Listed is an example of what we can create for you. From our unique architectural design, interior design, and landscape design; we can create and build your dream home. Home size, Luxury Finishes, Land, included! Pictures show upgrade finishes. Still time to customize and add finishes including finished lower level. Visit sapphireluxuryhomes for more details. Offered by Award Winning Sapphire Luxury Homes & Landscaping "Building Dreams, Changing Lives". This premier location is in Oakland Twp w/Rochester Schools.