

Listing Courtesy of: REALCOMP / Listed By: Coldwell Banker Woodland Schmidt
2302 Timberlee Drive Park Twp, MI 49424
Active
$1,200,000 (USD)
OPEN HOUSE TIMES
-
OPENSat, Aug 1510:00 am - 12 noon

Description

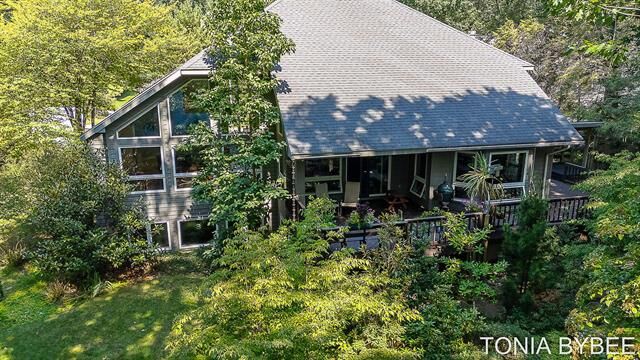
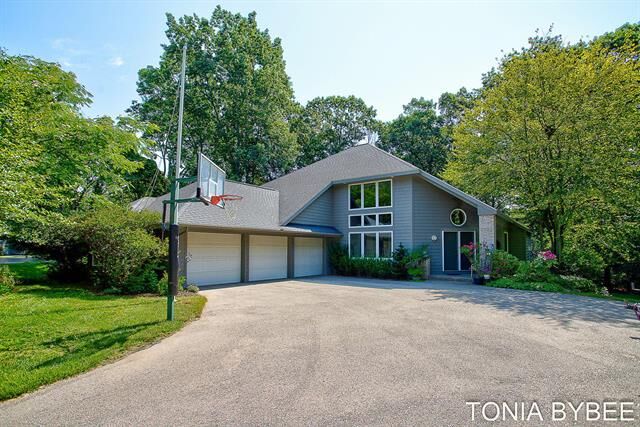
Architecturally designed by renowned architect Chuck Posthumus and expertly built by Mike Schaap, this stunning contemporary home offers an exceptional blend of timeless design, modern updates, and an unbeatable location. Set on a beautifully landscaped .75-acre lot with deeded Lake Michigan access, this impressive residence features 4,898 finished square feet, 5 bedrooms, and 31/2 bathrooms. The recently remodeled kitchen and living room create a bright, inviting space perfect for everyday living and entertaining, showcasing clean contemporary lines and quality finishes. Step outside to the expansive 700-square-foot deck overlooking the picturesque backyard; this really adds to your main floor living space. The luxurious primary suite is a true retreat with a dramatic 17-foot ceiling, spacious sitting area, and separate his-and-her walk-in closets. The finished lower level features 9-foot ceilings and daylight windows, providing abundant natural light and versatile living space forrecreation, guests, or a home office. With deeded access to the pristine shores of Lake Michigan, exceptional craftsmanship, and thoughtful updates throughout, this one-of-a-kind home offers a rare opportunity to enjoy architectural excellence in a spectacular setting.
MLS #:
71026042132
71026042132
Lot Size
0.7 acres
0.7 acres
Type
Single-Family Home
Single-Family Home
Year Built
1994
1994
School District
West Ottawa
West Ottawa
County
Ottawa County
Ottawa County
Listed By
Tonia Marie Bybee, Coldwell Banker Woodland Schmidt
Source
REALCOMP
Last checked Aug 12 2026 at 4:19 PM GMT+0000
REALCOMP
Last checked Aug 12 2026 at 4:19 PM GMT+0000
Bathroom Details
- Full Bathrooms: 3
- Half Bathroom: 1
Interior Features
- Cable Available
Kitchen
- Refrigerator
- Dishwasher
- Microwave
- Disposal
- Cooktop
- Built-In Electric Oven
Subdivision
- Sunset Bluff
Lot Information
- Wooded
- Sprinkler(s)
Property Features
- Foundation: Basement
Heating and Cooling
- Forced Air
- Central Air
Basement Information
- Daylight
Homeowners Association Information
- Dues: $200
Exterior Features
- Fenced
- Roof: Composition
- Roof: Shingle
Utility Information
- Utilities: Public (Municipal)
- Sewer: Septic Tank (Existing)
- Fuel: Natural Gas
Garage
- Door Opener
- Attached
Stories
- 2 Story
Living Area
- 4,898 sqft
Location
Disclaimer: Copyright 2024 RealComp MLS. All rights reserved. This information is deemed reliable, but not guaranteed. The information being provided is for consumers’ personal, non-commercial use and may not be used for any purpose other than to identify prospective properties consumers may be interested in purchasing. Data last updated 6/4/24 07:12
