10860 Bluff Road Peninsula Twp, MI 49686
Listing Courtesy of: REALCOMP / Listed By: Coldwell Banker Schmidt Traverse City

  10860 Bluff Road Peninsula Twp, MI 49686

Active (1 Days)
$7,800,000 (USD)

4
BED
6
BATH
7,255
SQFT

Description

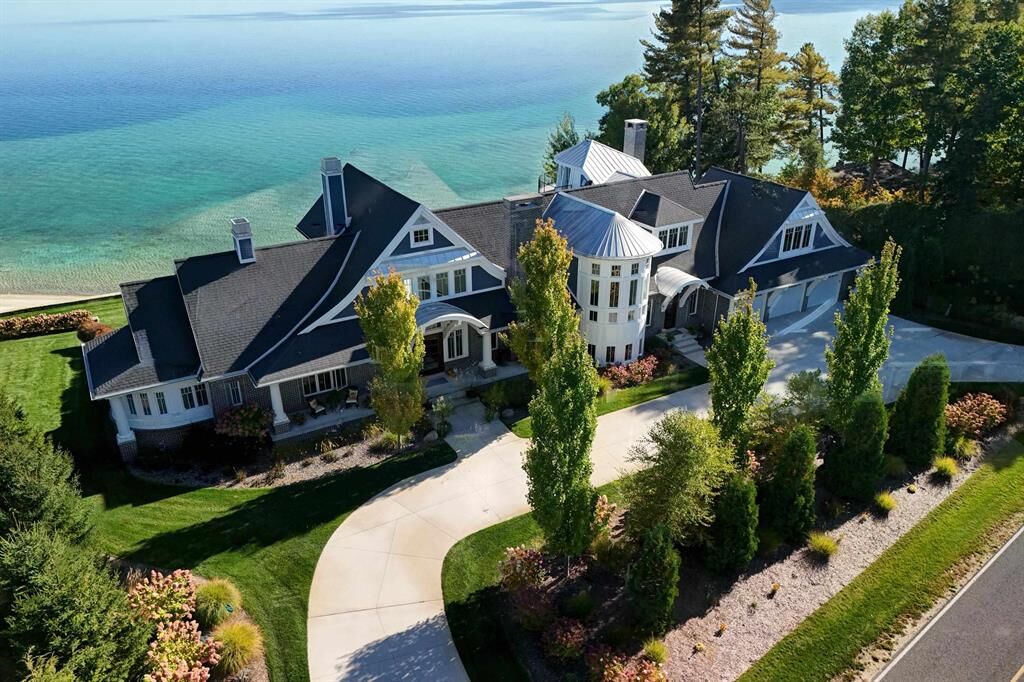
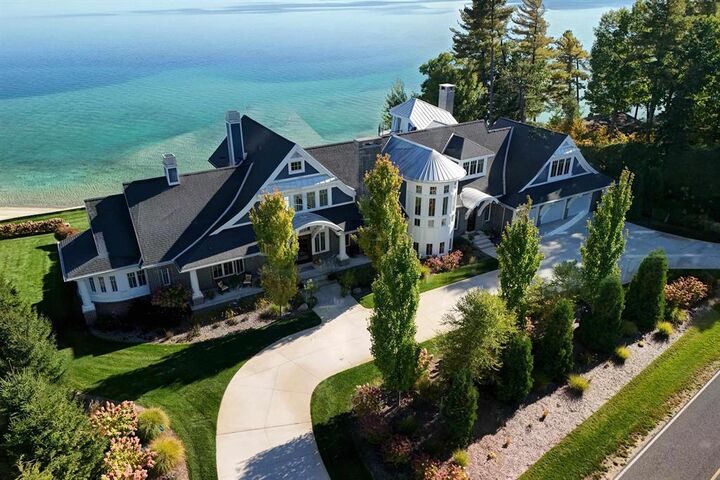
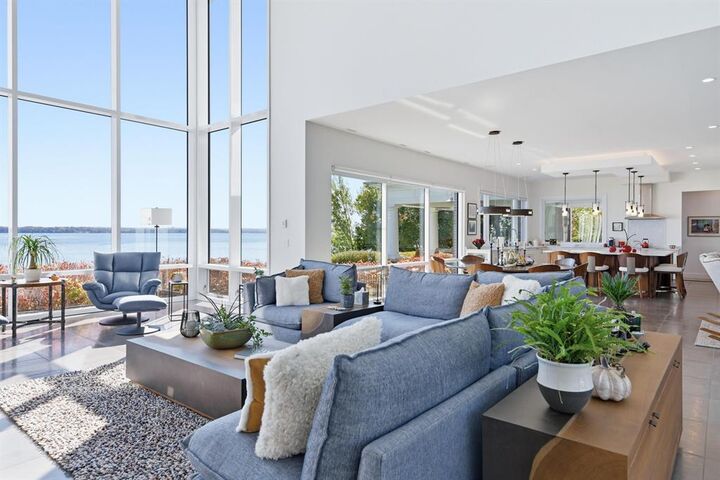
Exceptional East Bay waterfront estate with nearly 200 feet of private frontage and panoramic views from nearly every room. Elevated above the bay, this remarkable home combines sophisticated design, exceptional craftsmanship, and effortless four-season living. The custom kitchen features high-end appliances, granite countertops, convection and steam/convection ovens, warming drawer, double refrigerator and two freezer drawers integrated into the island. Multiple wet bars and four fireplaces create an ideal setting for entertaining. A spectacular covered porch overlooking East Bay features a beautiful fireplace and is piped for heaters. The living room showcases dramatic 21-foot windows and expansive water views. An exceptional private office is perched above the water with its own staircase and balcony, creating an almost lighthouse-like experience. Upstairs, three en suite bedrooms, a kitchen area and gathering room provide a private retreat for family or guests. The primary suite features a fireplace, luxurious bath with multiple shower heads and a custom walk-in closet. A large theatre room adds another inviting space for entertaining. Radiant heated floors throughout, custom wood doors, partially heated driveway and heated walkway provide exceptional comfort and easy four-season living. New AC/chiller purchased Summer 2026 and under warranty. Beautifully terraced and landscaped grounds lead to the expansive private beach, with two separate beach entrances. A rare opportunity to own one of East Bay's truly exceptional waterfront estates.

MLS #:
78080074621
Lot Size
1.14 acres
Type
Single-Family Home
Year Built
2018
School District
Traverse City
County
Grand Traverse County

Listed By

Pamela "Pam" Klumpp, Coldwell Banker Schmidt Realtors
Source
REALCOMP
Last checked Oct 18 2026 at 12:10 PM GMT+0000
Bathroom Details
  • Full Bathrooms: 6
Interior Features
  • Water Softener (Owned)
  • Other
  • Security Alarm
Kitchen
  • Refrigerator
  • Dishwasher
  • Dryer
  • Microwave
  • Disposal
  • Freezer
  • Washer
  • Oven
  • Range/Stove
Subdivision
  • None
Lot Information
  • Sprinkler(s)
  • Water View
Property Features
  • Foundation: Basement
Heating and Cooling
  • Forced Air
  • Radiant
  • Central Air
  • Ceiling Fan(s)
Basement Information
  • Finished
  • Walk-Out Access
Utility Information
  • Utilities: Well (Existing)
  • Sewer: Septic Tank (Existing)
  • Fuel: Natural Gas
Garage
  • Door Opener
  • Attached
  • Heated
Stories
  • 2 Story
Living Area
  • 7,255 sqft
Location
   
Calculate drive times to this property
 
Powered by INRIX® Drive Time

Powered by Walk Score®
Disclaimer: Copyright 2024 RealComp MLS. All rights reserved. This information is deemed reliable, but not guaranteed. The information being provided is for consumers’ personal, non-commercial use and may not be used for any purpose other than to identify prospective properties consumers may be interested in purchasing. Data last updated 6/4/24 07:12
