1258 Priscilla Lane Rochester Hills, MI 48309 2850
Listing Courtesy of: MIREALSOURCE / Listed By: My Realty LLC

  1258 Priscilla Lane Rochester Hills, MI 48309 2850

Active (9 Days)
$1,050,000 (USD)
4
BED
4
BATH
4,319
SQFT

Description

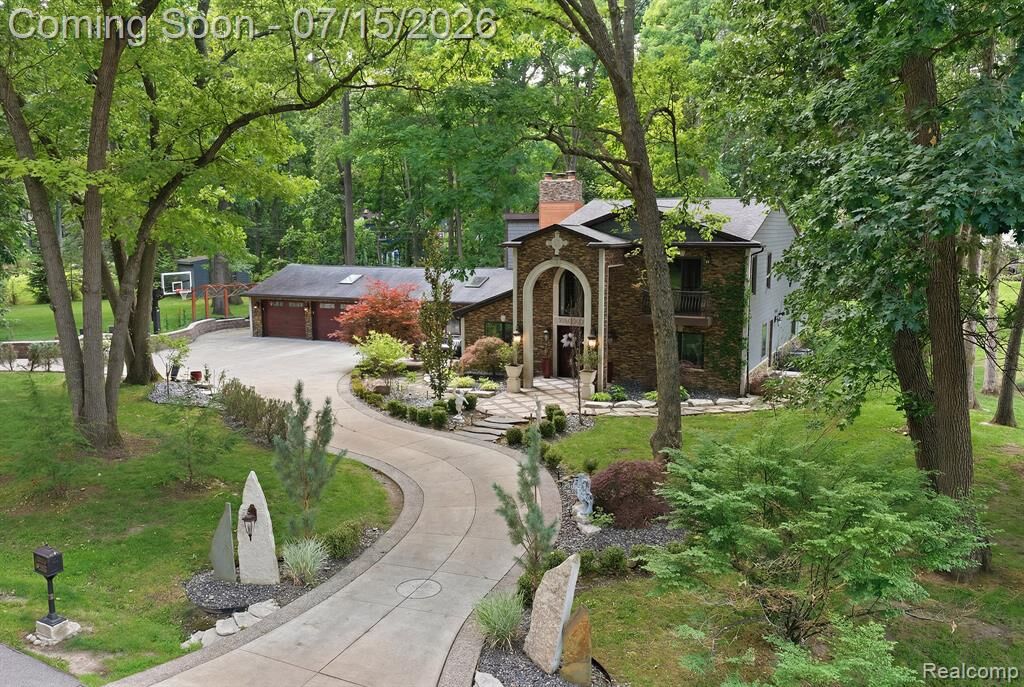
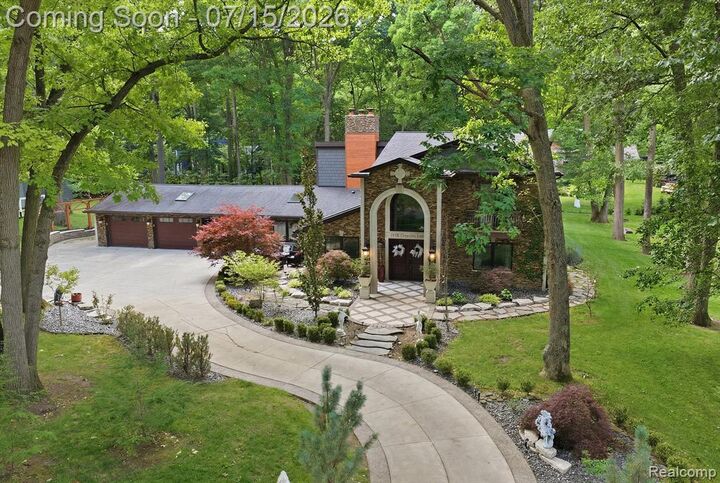
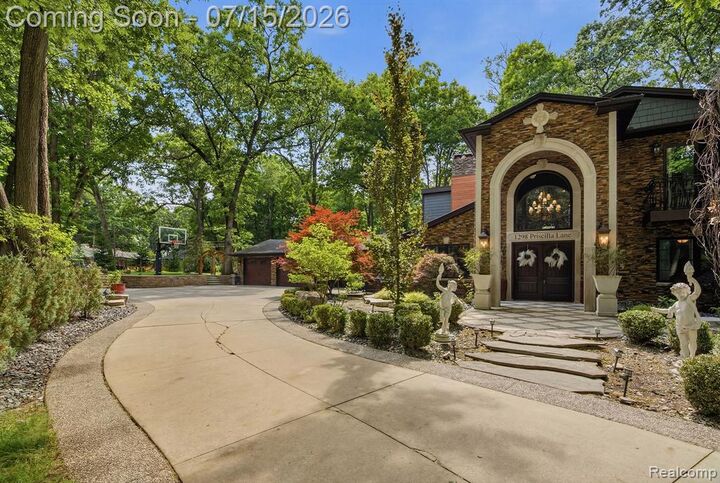
Welcome to this spacious and well-maintained home in a desirable neighborhood in Rochester Hills. This versatile home offers 3.1 Baths, 4 bedrooms with a flexible floor plan that can easily adapt to your needs. The first-floor primary bedroom is generously sized and can be divided to create an additional bedroom, giving the home the potential to function as a 5-bedroom residence. Upstairs, you'll find a huge second primary suite featuring a private balcony overlooking the beautiful front yard, creating the perfect place to enjoy your morning coffee or unwind in the evening. One of the home's most unique features is the traditional wood-burning hot stone oven, perfect for making authentic homemade pizzas and gathering with family and friends. Upstairs, you'll find a cozy loft sitting area that can be used as a reading nook, home office, or additional living space. For added convenience, second masted bedroom upstairs. The home includes washer and dryer on the first and second floor making laundry day simple and efficient. With spacious living areas, flexible living options, and a great location close to shopping, dining, parks, and excellent schools, this home offers comfort, functionality, and room to grow. The purchase price was determined based on the appraised value of the property. We can provide a copy of the appraisal report upon request to support the agreed-upon purchase price.

MLS #:
61010265
Taxes
$6,715
Lot Size
0.49 acres
Type
Single-Family Home
Year Built
1956
Style
Colonial
School District
Rochester Community School District
County
Oakland County
Community
Christian Hills 2

Listed By

Terry Asmar, My Realty LLC
Source
MIREALSOURCE
Last checked Jul 21 2026 at 7:01 PM GMT+0000
Bathroom Details
  • Full Bathrooms: 3
  • Half Bathroom: 1
Subdivision
  • Christian Hills 2
Property Features
  • Fireplace: Living Room
  • Foundation: Slab
Heating and Cooling
  • Forced Air
  • Natural Gas
  • Central Air
Homeowners Association Information
  • Dues: $40/Annually
Utility Information
  • Sewer: Public at Street
Garage
  • Attached Garage
Parking
  • Total: 3
Stories
  • 2
Living Area
  • 4,319 sqft
Location
   
Calculate drive times to this property
 
Powered by INRIX® Drive Time

Powered by Walk Score®
Disclaimer: Copyright 2023 MiRealSource, Inc. All rights reserved. This information is deemed reliable, but not guaranteed. The information being provided is for consumers’ personal, non-commercial use and may not be used for any purpose other than to identify prospective properties consumers may be interested in purchasing. Data last updated 7/20/23 10:38
