1037 Butternut Avenue Royal Oak, MI 48073
Listing Courtesy of: REALCOMP / Listed By: Re/Max First

  1037 Butternut Avenue Royal Oak, MI 48073

Active (120 Days)
$1,300,000 (USD)
4
BED
6
BATH
4,846
SQFT

Description

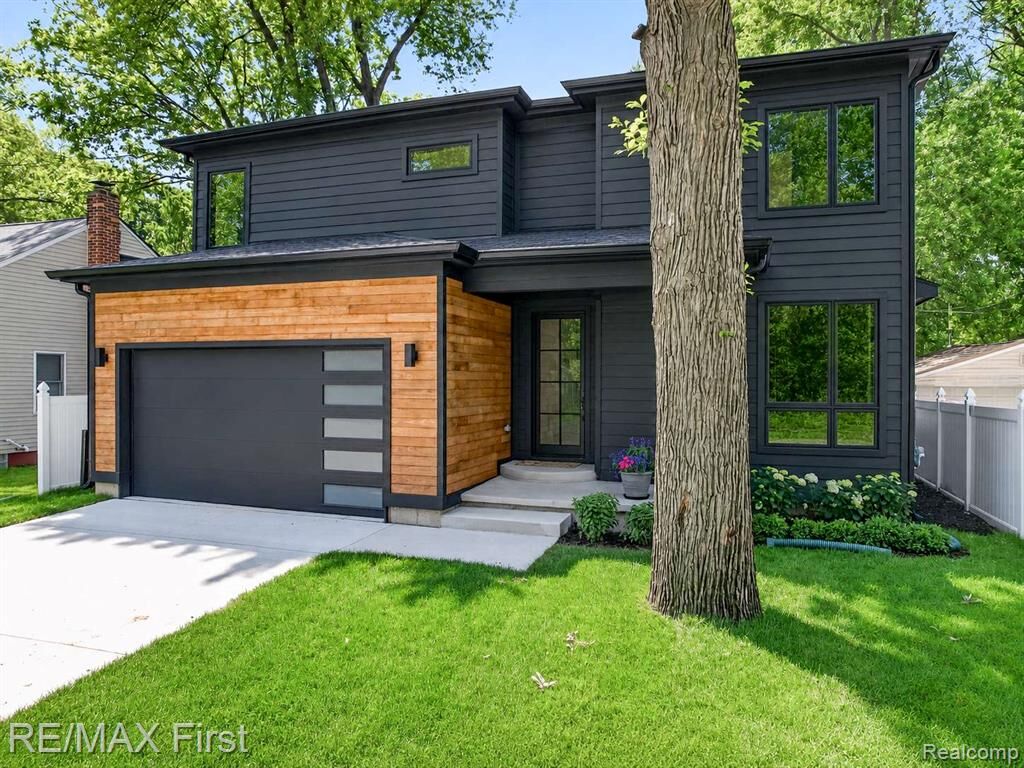
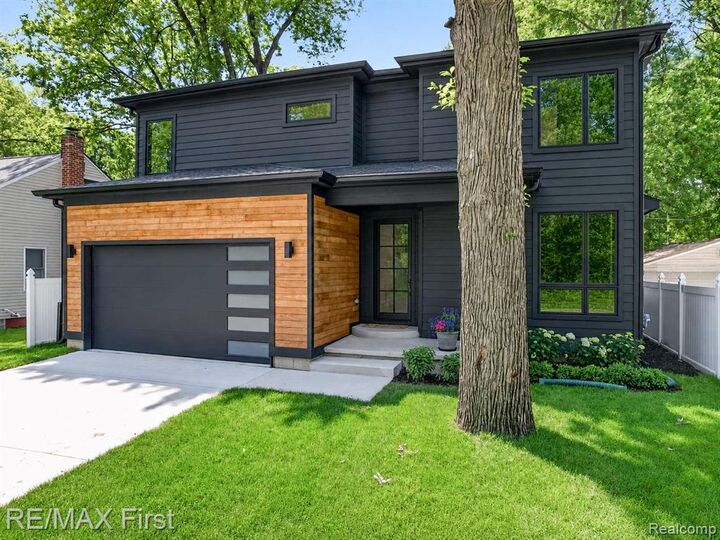
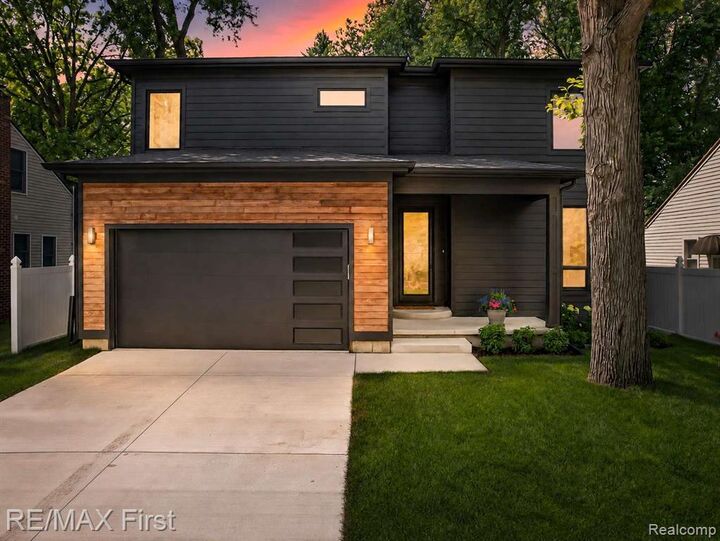
This stunning new construction sits on a rare quarter acre lot - an incredible find for a modern build! Located in the highly sought after Forest Heights subdivision and steps from Starr Jaycee Park, this home offers the perfect combination of luxury living and natural surroundings. Oversized Marvin windows flood the wide open floor plan with natural light while an expansive door wall connects the living room to a large covered porch for effortless indoor-outdoor living. Entertainer's dream kitchen features abundant cabinetry, walk-in pantry, breakfast nook with custom booth, and an incredible 11' island. Four spacious en-suite bedrooms each offer private bathrooms and walk-in closets. Designed as a true owner's retreat, the primary suite overlooks the expansive backyard and includes a spa-inspired bathroom, cozy gas fireplace, oversized walk-in closet, and coffee station with beverage refrigerator. Three gas fireplaces located in the office, living room, and primary bedroom add warmth and character throughout the home. Dual HVAC systems provide efficient and reliable climate control. The finished basement offers additional living space, a full bathroom, and egress window. Other features include - James Hardie siding, premium ThermoWood cladding, partial irrigation, large mud room, 2nd floor laundry, and Trex decking. This new build sets itself apart with features rarely found in today's market - the impressive lot, dual HVAC systems, oversized windows, four en-suite bedrooms, and three fireplaces combine to create a home that's anything but ordinary. Seller's completed their due diligence prior to listing by obtaining an independent appraisal which valued the home at $1.475M, a copy of the report is available for your review. BATVAI.

MLS #:
20261088892
Lot Size
0.25 acres
Type
Single-Family Home
Year Built
2026
School District
Royal Oak
County
Oakland County

Listed By

James P Orr, Re/Max First
Source
REALCOMP
Last checked Nov 3 2026 at 7:57 PM GMT+0000
Bathroom Details
  • Full Bathrooms: 5
  • Half Bathroom: 1
Interior Features
  • Egress Window(s)
Kitchen
  • Dishwasher
  • Microwave
  • Disposal
  • Bar Fridge
  • Gas Cooktop
  • Stainless Steel Appliance(s)
  • Built-In Gas Oven
Subdivision
  • Forest Heights
Lot Information
  • Sprinkler(s)
Property Features
  • Foundation: Basement
Heating and Cooling
  • Forced Air
  • Central Air
Basement Information
  • Finished
Pool Information
  • 0
Exterior Features
  • Fenced
Utility Information
  • Utilities: Public (Municipal)
  • Sewer: Sewer (Sewer-Sanitary)
  • Fuel: Natural Gas
Garage
  • Electricity
  • Door Opener
  • Attached
Stories
  • 2 Story
Living Area
  • 4,846 sqft
Location
   
Calculate drive times to this property
 
Powered by INRIX® Drive Time

Powered by Walk Score®
Disclaimer: Copyright 2024 RealComp MLS. All rights reserved. This information is deemed reliable, but not guaranteed. The information being provided is for consumers’ personal, non-commercial use and may not be used for any purpose other than to identify prospective properties consumers may be interested in purchasing. Data last updated 6/4/24 07:12
