

Listing Courtesy of: NORTHERN GREAT LAKES / Listed By: Remax Bayshore Union St Tc
4207 Twins Trail South Boardman, MI 49680
Active (79 Days)
$799,000 (USD)
MLS #:
1952452
1952452
Lot Size
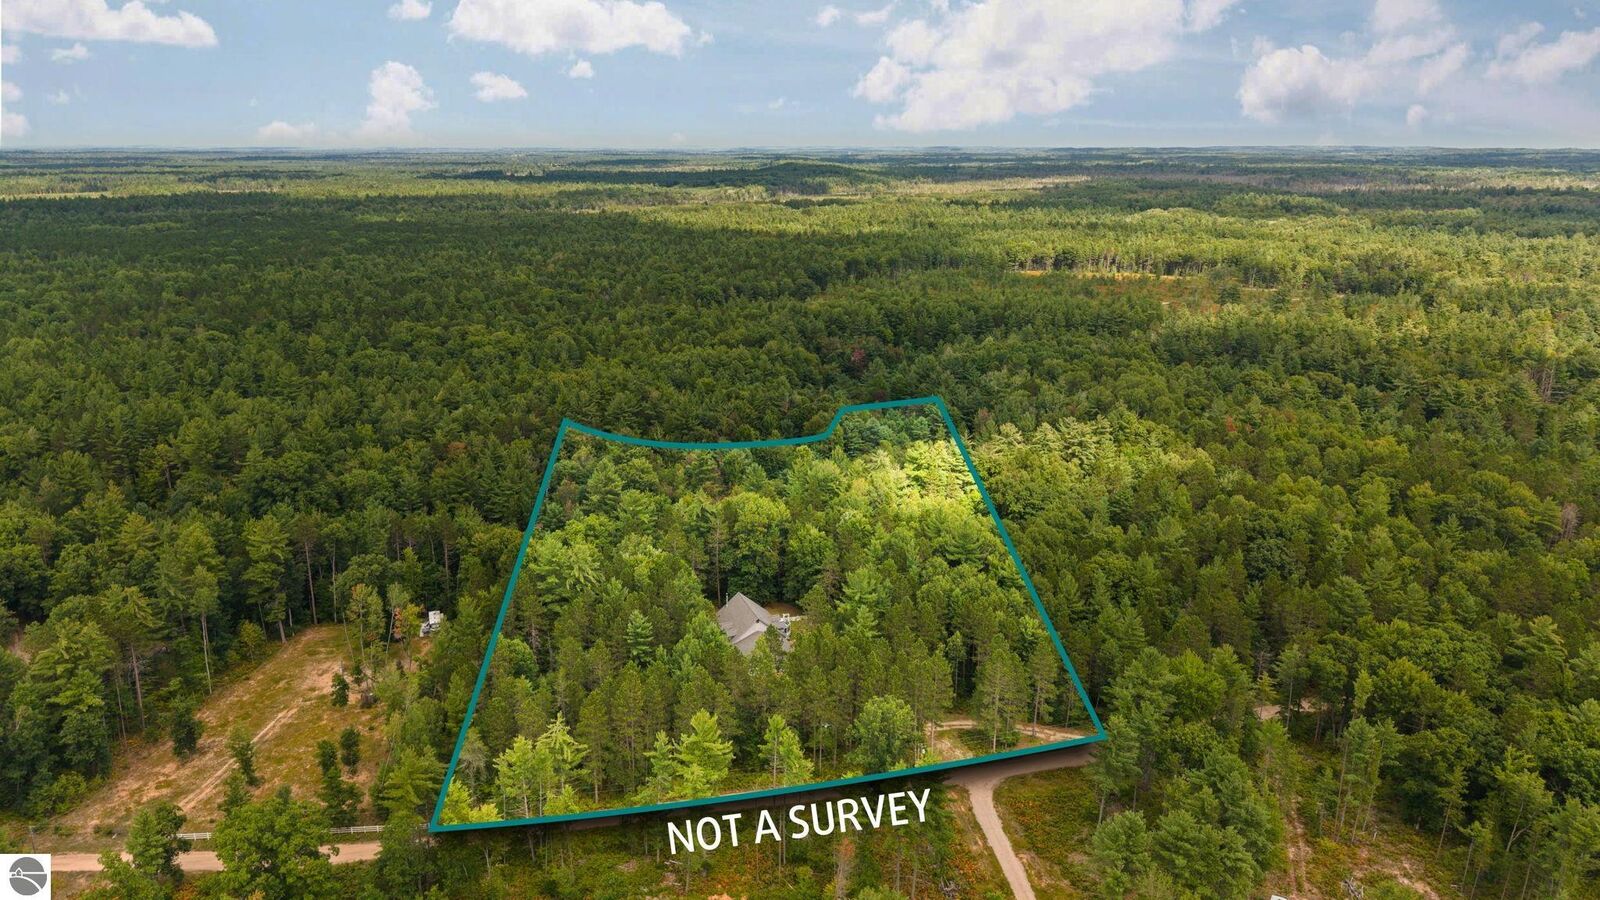
3.69 acres
3.69 acres
Type
Single-Family Home
Single-Family Home
Year Built
2002
2002
School District
Forest Area Community Schools
Forest Area Community Schools
County
Kalkaska County
Kalkaska County
Community
Boardman
Boardman
Listed By
Dean a Baker, Remax Bayshore Union St Tc
Source
NORTHERN GREAT LAKES
Last checked Nov 11 2026 at 2:42 PM GMT+0000
NORTHERN GREAT LAKES
Last checked Nov 11 2026 at 2:42 PM GMT+0000
Bathroom Details
- Full Bathrooms: 3
- 3/4 Bathroom: 1
- Half Bathroom: 1
Interior Features
- Refrigerator
- Oven/Range
- Disposal
- Dishwasher
- Washer
- Dryer
- Microwave
- Pantry
- Den/Study
- Walk-In Closet(s)
- Breakfast Nook
- Great Room
- Solarium/Sun Room
- Mud Room
- Formal Dining Room
- Solid Surface Counters
- Propane Water Heater
- Central Vacuum
- Laundry: Main Level
- High Speed Internet
- Entrance Foyer
- Bookcases
- Cathedral Ceiling(s)
- Humidifier
Subdivision
- Metes & Bounds
Lot Information
- Level
- Wooded-Hardwoods
- Landscaped
- Metes and Bounds
Property Features
- Fireplace: Wood Burning
- Foundation: Poured Concrete
Heating and Cooling
- Propane
- Fireplace(s)
- Forced Air
- Central Air
Basement Information
- Finished Rooms
- Full
Flooring
- Carpet
- Laminate
- Wood
- Tile
Exterior Features
- Roof: Asphalt
Utility Information
- Sewer: Private Sewer
Garage
- Attached Garage
Parking
- Gravel
- Concrete Floors
- Attached
Stories
- 1
Living Area
- 3,167 sqft
Location
Disclaimer: Copyright 2026 Northern Great Lakes Realtors MLS. All rights reserved. This information is deemed reliable, but not guaranteed. The information being provided is for consumers’ personal, non-commercial use and may not be used for any purpose other than to identify prospective properties consumers may be interested in purchasing. Data last updated 11/11/26 06:42

Description