

Listing Courtesy of: MIREALSOURCE / Listed By: Community Choice Realty Inc.
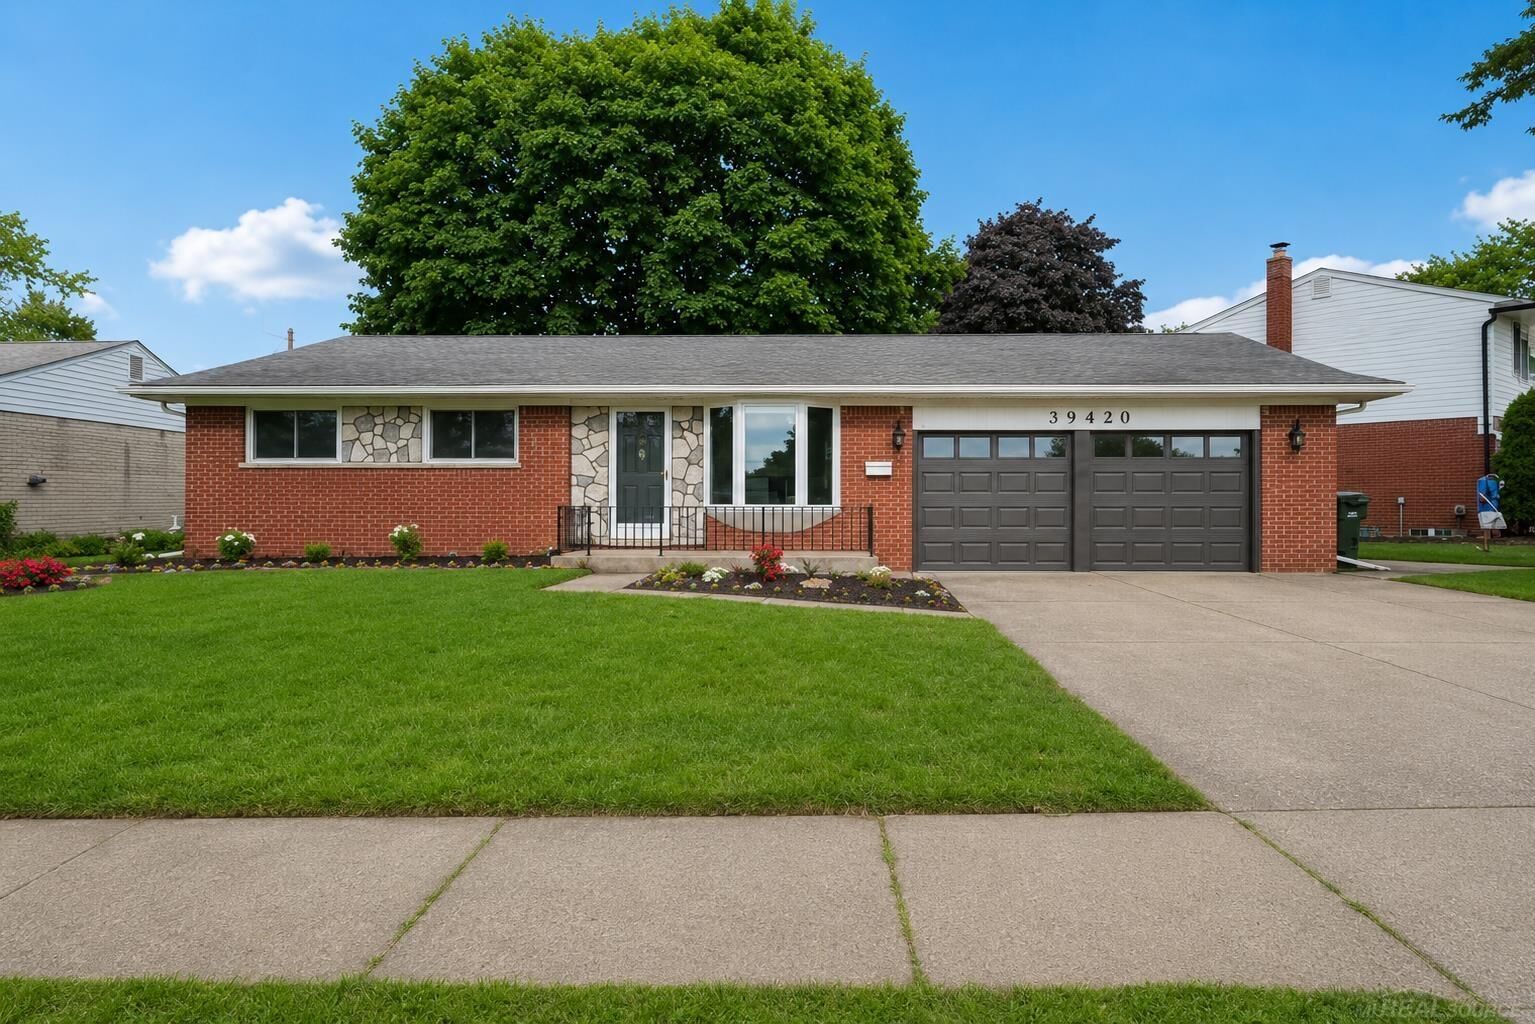
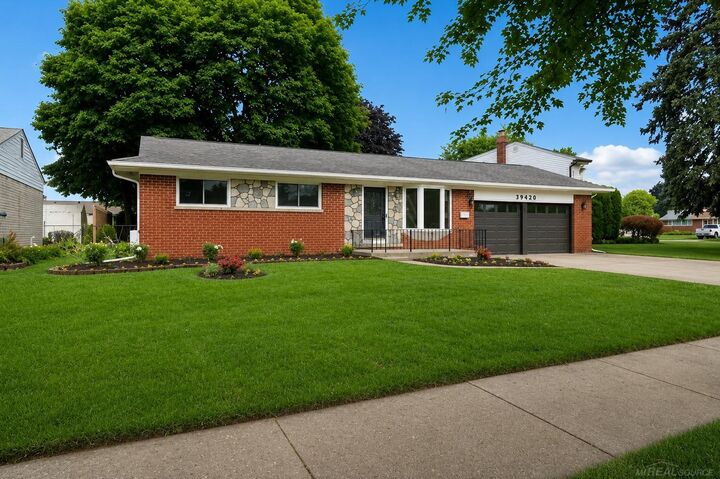
39420 Millington Drive Sterling Heights, MI 48313-4940
Coming Soon (65 Days)
$335,000 (USD)

MLS #:
50221783
50221783
Taxes
$4,088
$4,088
Lot Size
8,276 SQFT
8,276 SQFT
Type
Single-Family Home
Single-Family Home
Year Built
1964
1964
Style
Ranch
Ranch
School District
Utica Community Schools
Utica Community Schools
County
Macomb County
Macomb County
Community
Plumbrook Farms
Plumbrook Farms
Listed By
Andy Karana, Community Choice Realty Inc.
Source
MIREALSOURCE
Last checked Sep 15 2026 at 6:31 AM GMT+0000
MIREALSOURCE
Last checked Sep 15 2026 at 6:31 AM GMT+0000
Bathroom Details
- Full Bathrooms: 2
Subdivision
- Plumbrook Farms
Property Features
- Fireplace: Natural Fireplace
- Fireplace: Basement
- Foundation: Basement
Heating and Cooling
- Forced Air
- Natural Gas
Utility Information
- Sewer: Public Sanitary
Garage
- Attached Garage
Parking
- Total: 3
Stories
- 1
Living Area
- 2,074 sqft
Location
Disclaimer: Copyright 2023 MiRealSource, Inc. All rights reserved. This information is deemed reliable, but not guaranteed. The information being provided is for consumers’ personal, non-commercial use and may not be used for any purpose other than to identify prospective properties consumers may be interested in purchasing. Data last updated 7/20/23 10:38

Description