

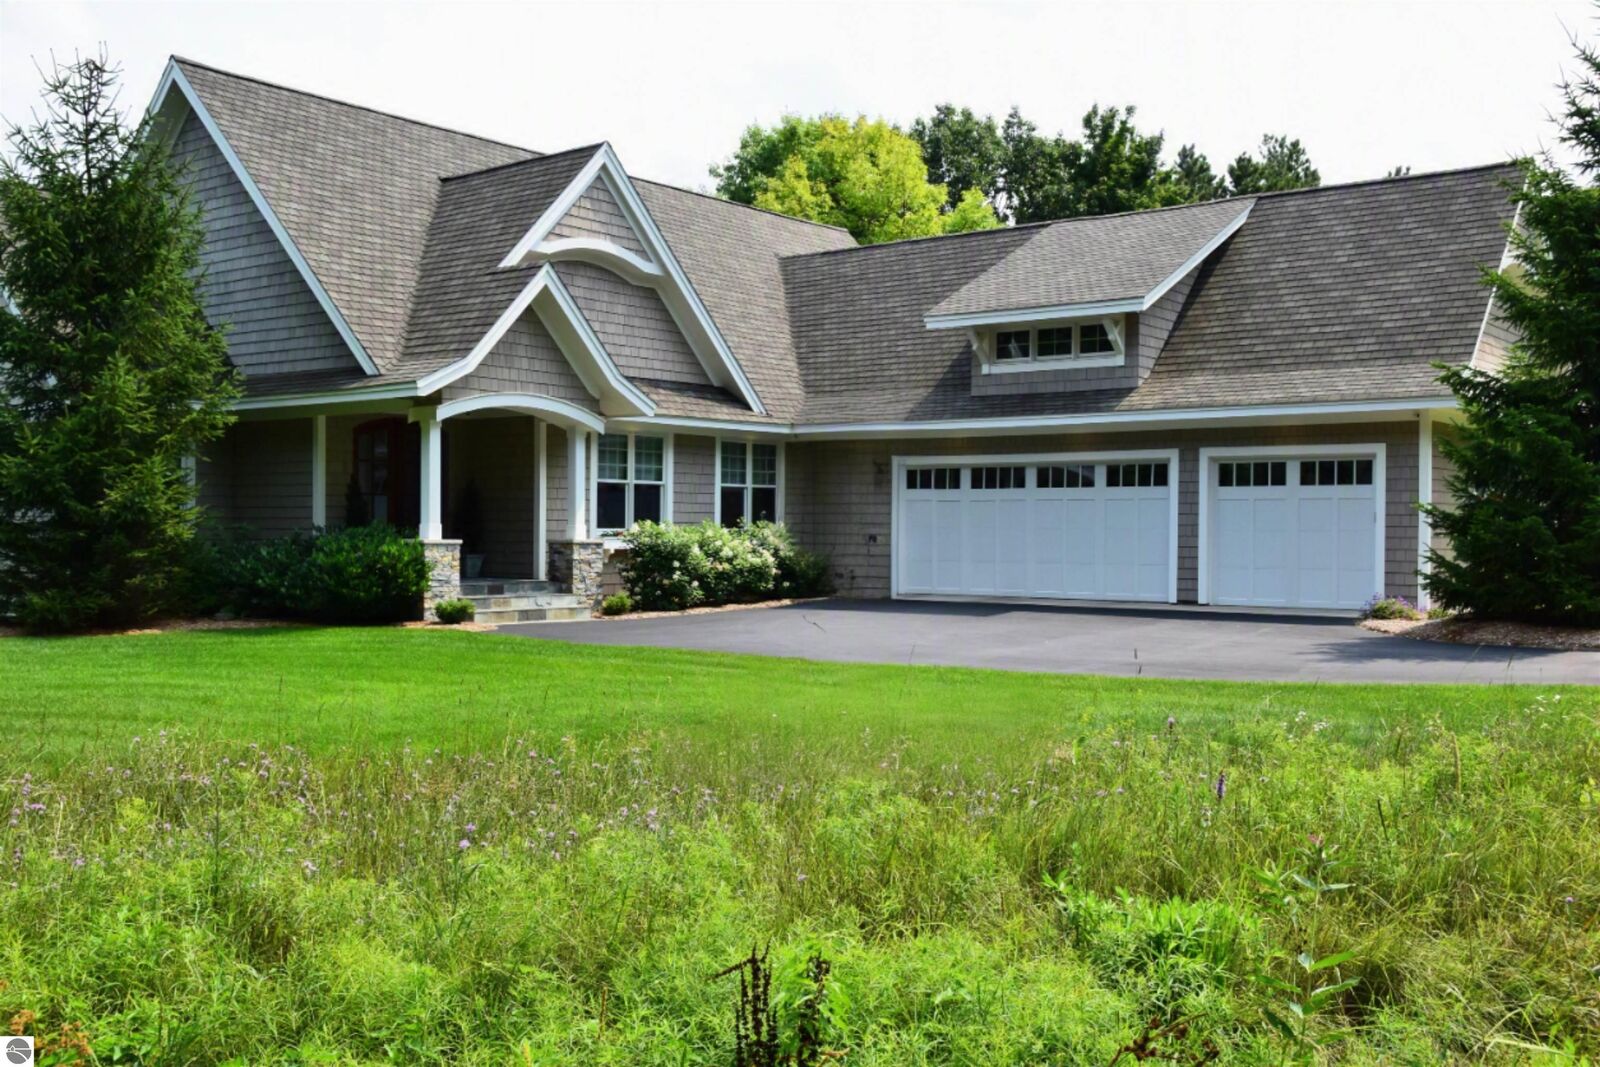
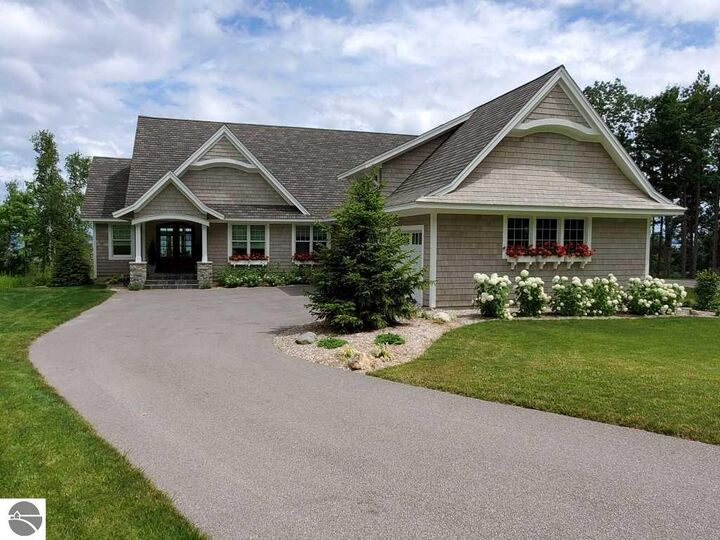
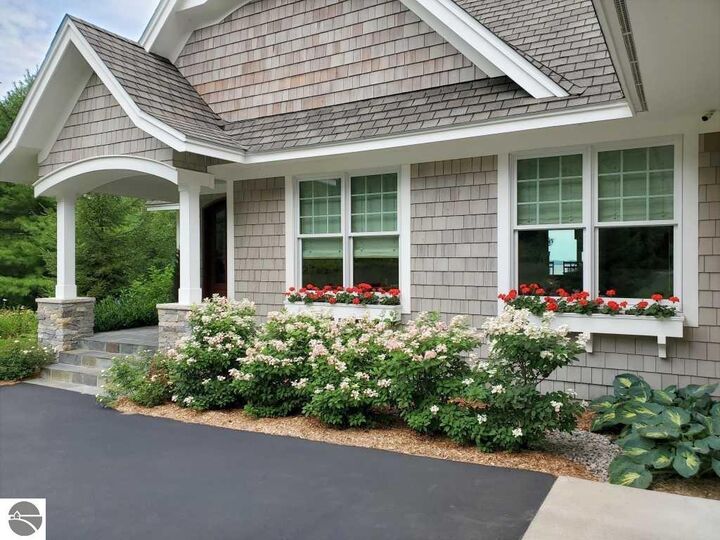
Listing Courtesy of: NORTHERN GREAT LAKES / Listed By: Kermath Realty LLC
5554 S Spyglass Ridge Drive Suttons Bay, MI 49682
Active
$1,720,000 (USD)
MLS #:
1949198
1949198
Taxes
$7,355(2026)
$7,355(2026)
Lot Size
0.88 acres
0.88 acres
Type
Single-Family Home
Single-Family Home
Year Built
2018
2018
Style
Cape Cod
Cape Cod
Views
Bay, Water
Bay, Water
School District
Suttons Bay Public Schools
Suttons Bay Public Schools
County
Leelanau County
Leelanau County
Community
Bingham
Bingham
Listed By
Jeff Kermath, Kermath Realty LLC
Source
NORTHERN GREAT LAKES
Last checked Aug 12 2026 at 4:51 PM GMT+0000
NORTHERN GREAT LAKES
Last checked Aug 12 2026 at 4:51 PM GMT+0000
Bathroom Details
- Full Bathrooms: 2
- Half Bathroom: 1
Interior Features
- Refrigerator
- Oven/Range
- Disposal
- Dishwasher
- Washer
- Dryer
- Exhaust Fan
- Pantry
- Den/Study
- Drywall
- Walk-In Closet(s)
- Water Softener Owned
- Beamed Ceilings
- Workshop
- Mud Room
- Paneling
- Formal Dining Room
- Solid Surface Counters
- Game Room
- Water Filtration System
- Windows: Blinds
- Laundry: Main Level
- Wifi
- High Speed Internet
- Cable Tv
- Gas Water Heater
- Ceiling Fan(s)
- Kitchen Island
- Entrance Foyer
- Vaulted Ceiling(s)
- Humidifier
- Windows: Low Emissivity Windows
Subdivision
- Bay View Pines Condo
Lot Information
- Level
- Wooded
- Evergreens
- Some Lowland Areas
- Wooded-Hardwoods
- Landscaped
Property Features
- Fireplace: Gas
- Foundation: Insulated Concrete Panels
Heating and Cooling
- Natural Gas
- Fireplace(s)
- Forced Air
- Central Air
- Electric
Basement Information
- Finished
- Exterior Entry
- Walk-Out Access
- Egress Windows
- Full
- Bath/Stubbed
Homeowners Association Information
- Dues: $2900/Annually
Flooring
- Carpet
- Wood
- Tile
Exterior Features
- Roof: Asphalt
Utility Information
- Sewer: Private Sewer
- Energy: Windows, Low Flow Toilets, Water Recycling, Shower Head Restrictors, Low-Flow Fixtures, Insulation
School Information
- High School: Suttons Bay Senior High School
Garage
- Attached Garage
Parking
- Asphalt
- Concrete Floors
- Garage Door Opener
- Attached
- Paved
Stories
- 1
Living Area
- 4,269 sqft
Location
Disclaimer: Copyright 2026 Northern Great Lakes Realtors MLS. All rights reserved. This information is deemed reliable, but not guaranteed. The information being provided is for consumers’ personal, non-commercial use and may not be used for any purpose other than to identify prospective properties consumers may be interested in purchasing. Data last updated 8/12/26 09:51

Description