6420 Palomino Park Texas Twp, MI 49009
Listing Courtesy of: REALCOMP / Listed By: Grey House Market Real Estate

  6420 Palomino Park Texas Twp, MI 49009

Active
$639,900 (USD)

5
BED
4
BATH
4,556
SQFT

Description

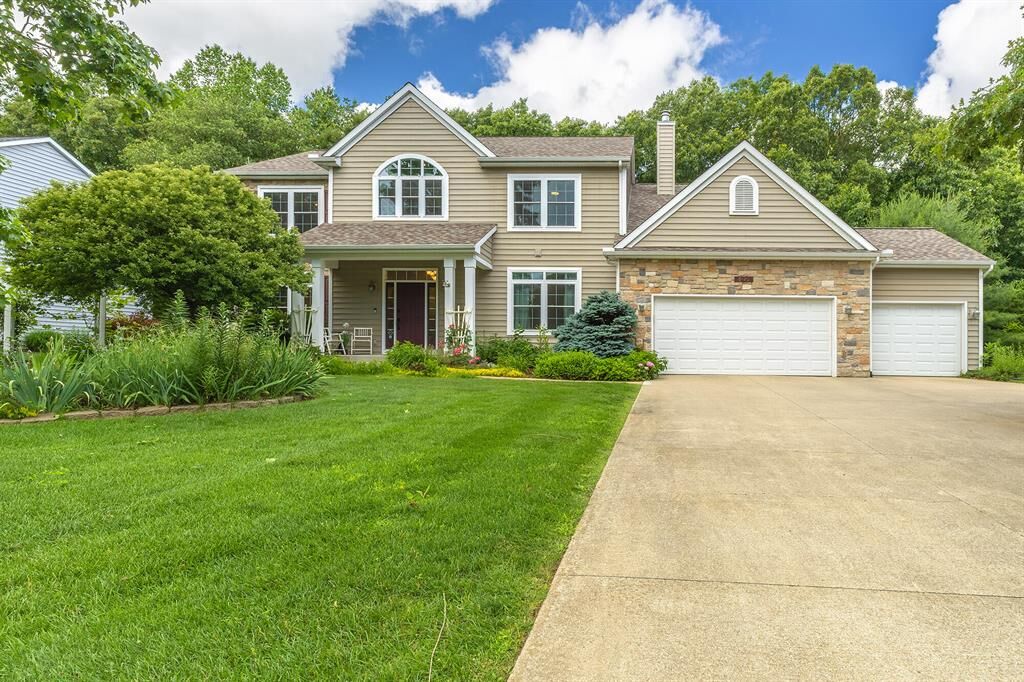
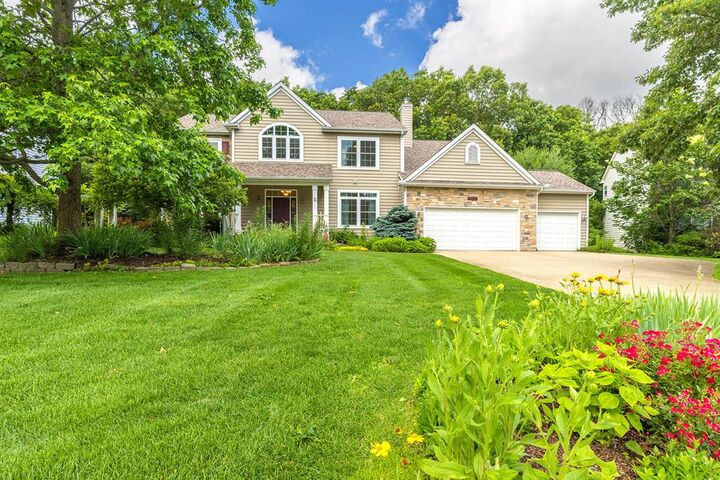
Welcome to your dream home in one of the area's most highly sought-after neighborhoods! You will be greeted w a large foyer, a home office on one side and living room on the other. This flows smartly into the dining room and huge kitchen which is anchored by a fantastic center island. The home chef will love the counter and cabinet space along w a pantry. This space lends itself to entertaining as it is open to another eating area and living room w surround sound capabilities. Head upstairs to find a rare and functional layout of four generous bedrooms on the same level. This includes a massive, private primary en-suite equipped with its own dedicated full bath--your personal oasis at the end of a long day. The additional 3 bedrooms upstairs (one of which includes a bonus space) share a well appointed full hall bath, ensuring plenty of space and privacy for everyone. The living spaceextends downstairs into the fully finished basement. This versatile lower level includes another full bathroom, bedroom and offers endless possibilities--whether you vision a media room, a home gym, a play area, or the ultimate recreation space. Step out back to discover your own private retreat. The expansive large deck comes complete with a beautiful pergola, making it the perfect spot for morning coffee or dining al fresco. Best of all, the hot tub stays! Unwind under the stars in your fully fenced-in backyard, offering a safe and private haven for pets, kids, and gatherings. Award winning Portage schools. Schedule your showing today!

MLS #:
66026047417
Lot Size
0.38 acres
Type
Single-Family Home
Year Built
2004
School District
Portage
County
Kalamazoo County

Listed By

Philip N Copeland, Grey House Market Real Estate
Source
REALCOMP
Last checked Sep 6 2026 at 5:11 PM GMT+0000
Bathroom Details
  • Full Bathrooms: 3
  • Half Bathroom: 1
Interior Features
  • Central Vacuum
Kitchen
  • Refrigerator
  • Dishwasher
  • Dryer
  • Microwave
  • Disposal
  • Washer
  • Cooktop
  • Double Oven
  • Range/Stove
Lot Information
  • Level
  • Sprinkler(s)
Property Features
  • Foundation: Basement
Heating and Cooling
  • Forced Air
  • Central Air
Basement Information
  • Finished
Homeowners Association Information
  • Dues: $152
Exterior Features
  • Fenced
  • Spa/Hot-Tub
  • Roof: Shingle
Utility Information
  • Utilities: Public (Municipal)
  • Sewer: Sewer (Sewer-Sanitary)
  • Fuel: Natural Gas
Garage
  • Attached
Stories
  • 2 Story
Living Area
  • 4,556 sqft
Location
   
Calculate drive times to this property
 
Powered by INRIX® Drive Time

Powered by Walk Score®
Disclaimer: Copyright 2024 RealComp MLS. All rights reserved. This information is deemed reliable, but not guaranteed. The information being provided is for consumers’ personal, non-commercial use and may not be used for any purpose other than to identify prospective properties consumers may be interested in purchasing. Data last updated 6/4/24 07:12
