

Listing Courtesy of: REALCOMP / Listed By: Berkshire Hathaway Homeservices Chicago
19375 S Lakeside Road Three Oaks Twp, MI 49117
Active (0 Days)
$650,000 (USD)
MLS #:
69026061284
69026061284
Taxes
$5,311(2025)
$5,311(2025)
Lot Size
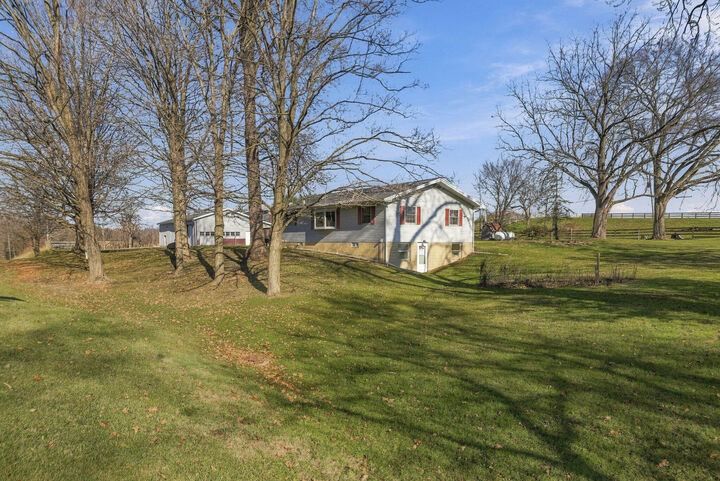
20.31 acres
20.31 acres
Type
Single-Family Home
Single-Family Home
Year Built
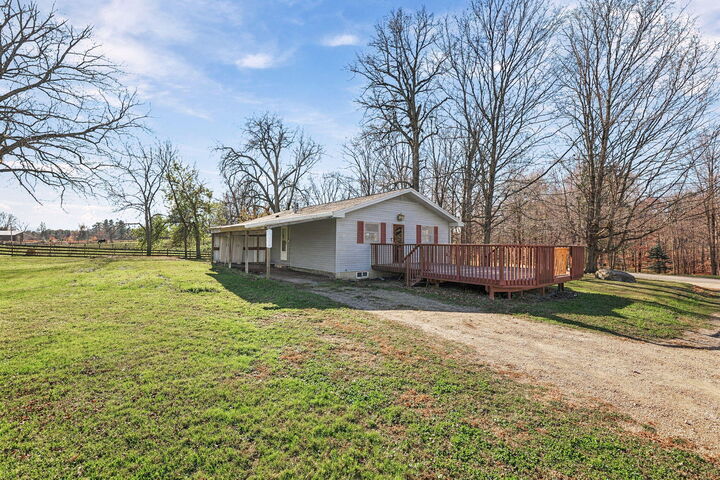
1948
1948
Style
Ranch
Ranch
School District
River Valley
River Valley
County
Berrien County
Berrien County
Listed By
Betty M Biernacki, Berkshire Hathaway Homeservices Chicago
Source
REALCOMP
Last checked Nov 22 2026 at 9:36 PM GMT+0000
REALCOMP
Last checked Nov 22 2026 at 9:36 PM GMT+0000
Bathroom Details
- Full Bathroom: 1
- Half Bathroom: 1
Interior Features
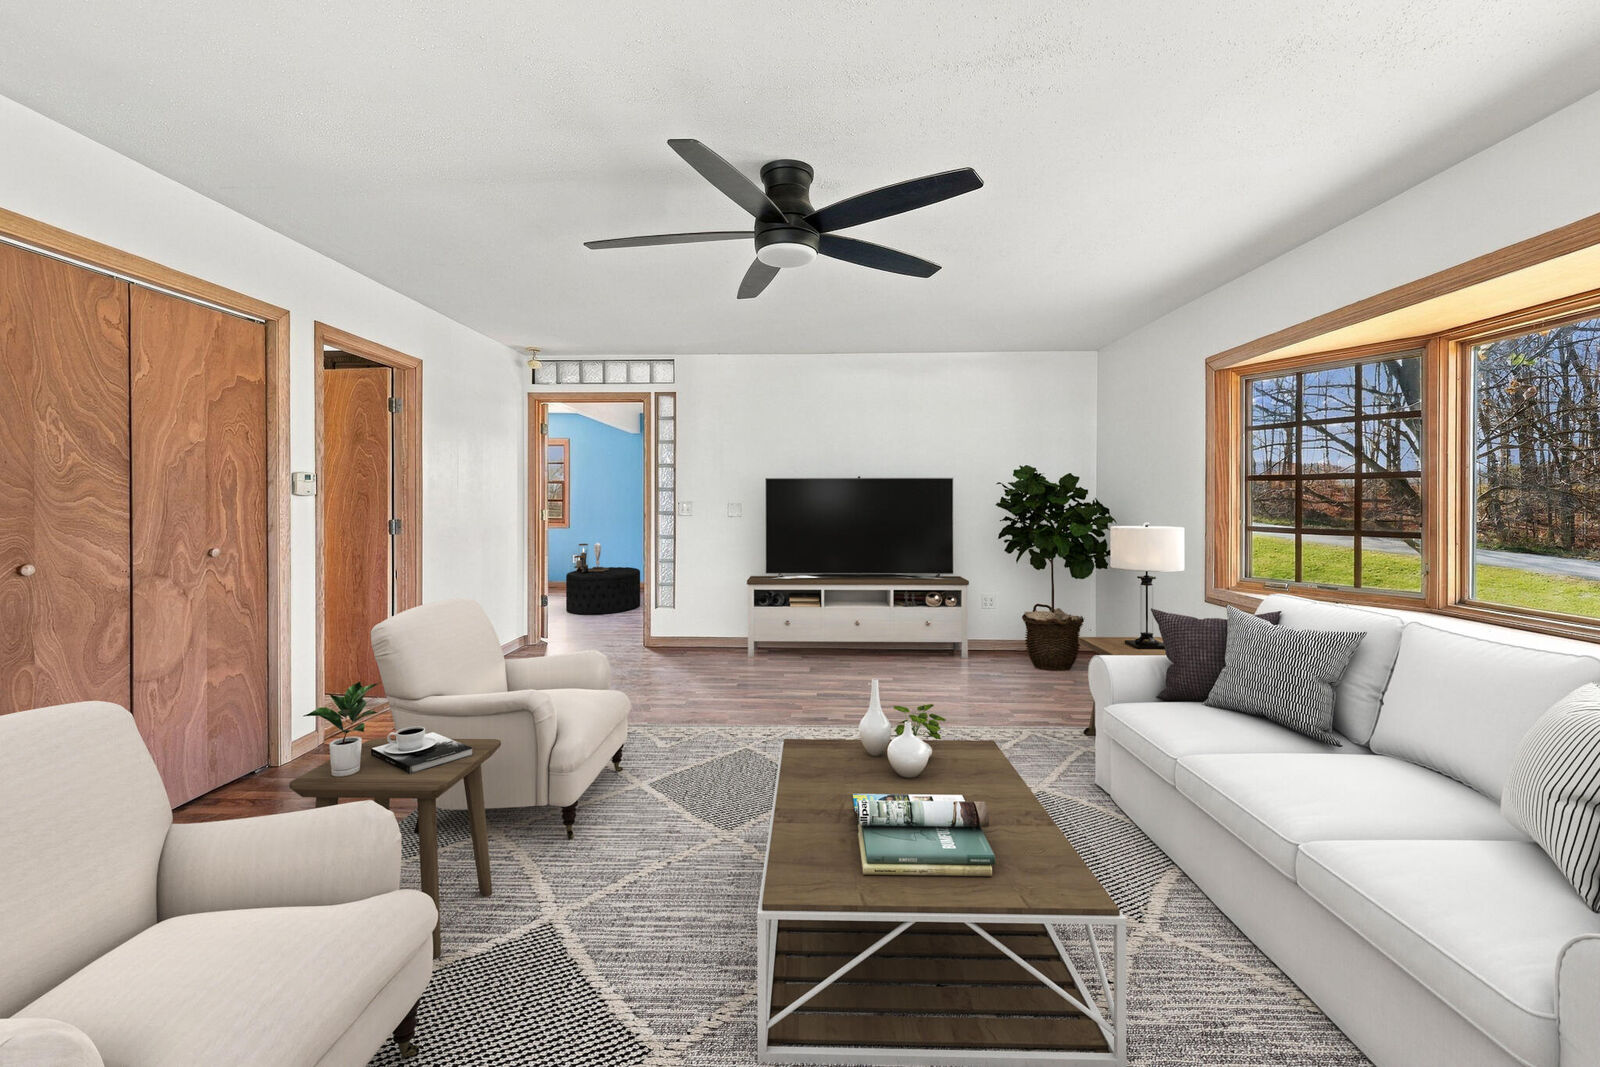
- Jetted Tub
- Pantry
- Washer
- Refrigerator
- Oven
- Microwave
- Dryer
- Dishwasher
- Range
- Laundry: In Basement
- Water Softener Owned
- Bar Fridge
Lot Information
- Hilly-Ravine
- Level
- Tillable
- Landscaped Ground Cover
Property Features
- Foundation: Basement
Heating and Cooling
- Forced Air
- Propane
- Central Air
- Ceiling Fan(s)
Basement Information
- Full
- Walk-Out Access
- Bath/Stubbed
Flooring
- Tile
- Simulated Wood
Exterior Features
- Vinyl Siding
- Block
Utility Information
- Utilities: Water: Well
- Sewer: Septic Tank
- Fuel: Propane
Parking
- Detached
- Carport
- Gravel
- Garage Door Opener
- Garage Faces Side
Living Area
- 1,299 sqft
Location
Disclaimer: Copyright 2024 RealComp MLS. All rights reserved. This information is deemed reliable, but not guaranteed. The information being provided is for consumers’ personal, non-commercial use and may not be used for any purpose other than to identify prospective properties consumers may be interested in purchasing. Data last updated 6/4/24 07:12

Description