

 Listing Courtesy of: MichRic / Listed By: Bellabay Realty (sw)
10775 Eastern Avenue SE Wayland, MI 49348
Active (0 Days)
$765,000 (USD)
Description
MLS #:
26059592
26059592
Taxes
$6,171
$6,171
Lot Size
2.71 acres
2.71 acres
Type
Single-Family Home
Single-Family Home
Year Built
1994
1994
County
Kent County
Kent County
Listed By
Jared Schuitema, Bellabay Realty (sw)
Source
MichRic
Last checked Nov 11 2026 at 2:21 PM GMT+0000
MichRic
Last checked Nov 11 2026 at 2:21 PM GMT+0000
Bathroom Details
- Full Bathrooms: 2
- Half Bathroom: 1
Interior Features
- Range
- Dishwasher
- Microwave
- Refrigerator
- Oven
- Garage Door Opener
- Central Vacuum
- Lp Tank Rented
- Washer
- Disposal
- Eat-In Kitchen
- Water Softener Owned Ceiling Fan(s)
- Center Island
Lot Information
- Rolling Hills
- Ravine
Property Features
- Fireplace: Family Room
- Fireplace: Living Room
Heating and Cooling
- Forced Air
- Central Air
Basement Information
- Full
- Walk-Out Access
Flooring
- Carpet
- Ceramic Tile
- Wood
Exterior Features
- Vinyl Siding
- Brick
Utility Information
- Sewer: Septic Tank
Garage
- Attached Garage
Parking
- Attached
- Garage Door Opener
- Garage Faces Front
Stories
- 1.00000000
Living Area
- 3,823 sqft
Location
Disclaimer: Copyright 2026 Michigan Regional Information Center (MichRIC). All rights reserved. This information is deemed reliable, but not guaranteed. The information being provided is for consumers’ personal, non-commercial use and may not be used for any purpose other than to identify prospective properties consumers may be interested in purchasing. Data last updated 11/11/26 06:21

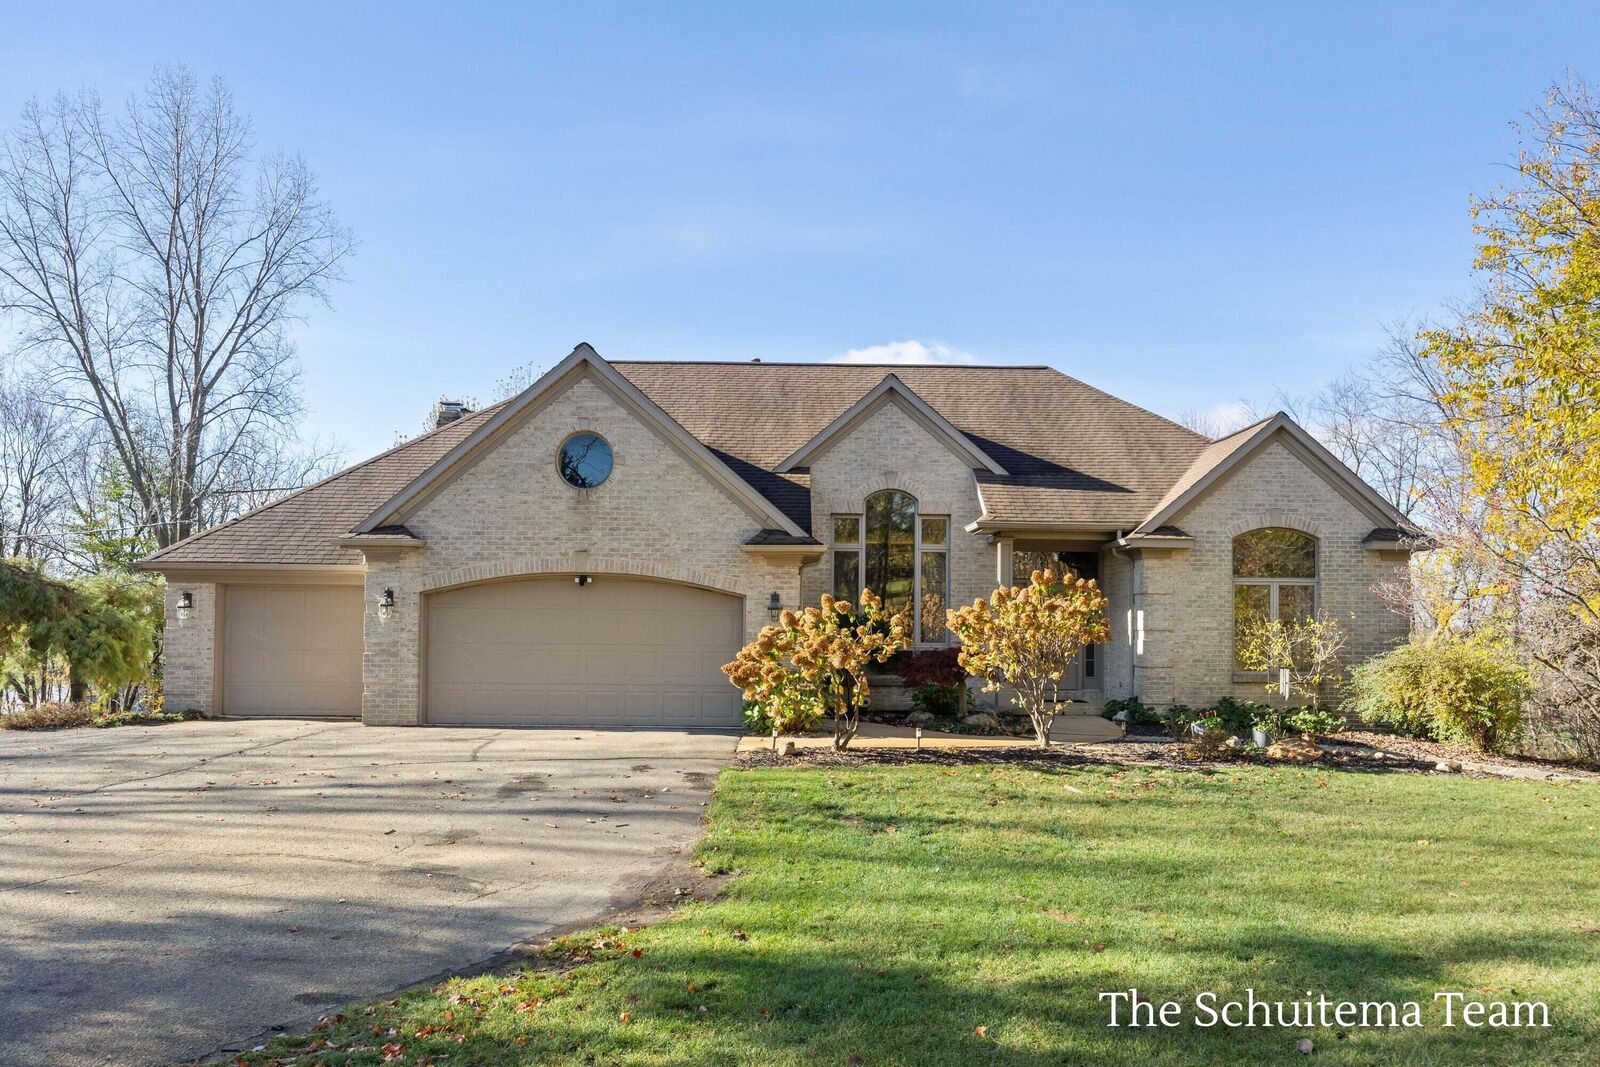
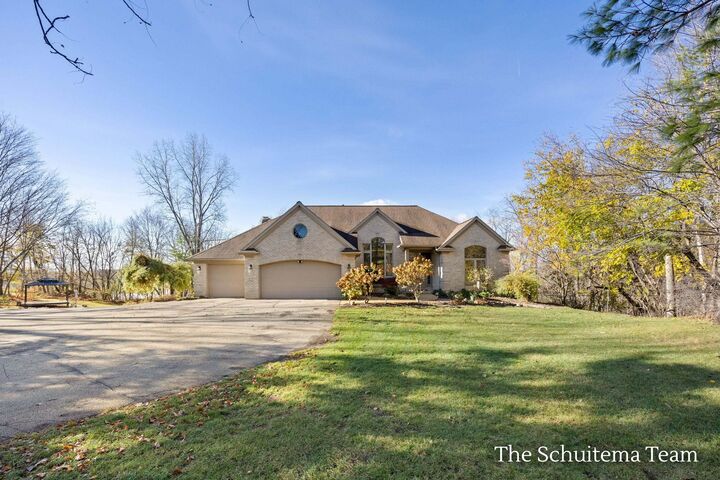
Enjoy soaring ceilings, two fireplaces, and expansive gathering spaces complemented by two full kitchens—perfect for hosting, multi-generational living, or entertaining on any scale. The spacious, ADA-compliant primary suite offers comfort and accessibility without sacrificing style.
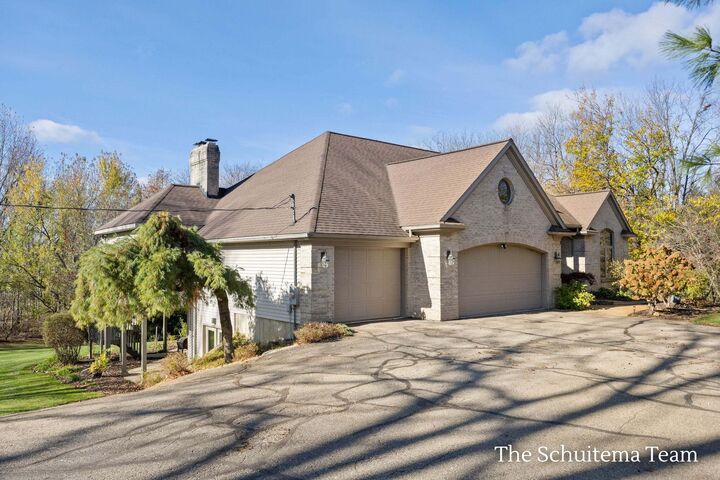
Car enthusiasts and hobbyists will appreciate the oversized 3-stall garage with abundant attic storage, plus an additional large basement garage featuring a heated workshop. Every detail reflects the quality and attention to detail of a builder's custom creation. A rare opportunity to enjoy impressive space, exceptional functionality, and the tranquility of acreage living, all while remaining close to the conveniences of West Michigan!