

Listing Courtesy of:  NORTHSTAR MLS as distributed by MLS GRID / Listed By: Robert Thomas Homes, Inc.
 NORTHSTAR MLS as distributed by MLS GRID / Listed By: Robert Thomas Homes, Inc.
 14703 Kingsview Lane N Dayton, MN 55327
Active (0 Days)
$639,900 (USD)
OPEN HOUSE TIMES
-
OPENSun, Oct 111:00 pm - 7:30 pm
-
OPENMon, Oct 129:00 am - 7:30 pm
-
OPENTue, Oct 139:00 am - 7:30 pm
-
OPENWed, Oct 149:00 am - 7:30 pm
-
OPENThu, Oct 159:00 am - 7:30 pm
-
OPENFri, Oct 169:00 am - 7:30 pm
-
OPENSat, Oct 179:00 am - 7:30 pm
-
OPENSun, Oct 189:00 am - 7:30 pm
-
OPENMon, Oct 199:00 am - 7:30 pm
-
OPENTue, Oct 209:00 am - 7:30 pm
-
OPENWed, Oct 219:00 am - 7:30 pm
-
OPENThu, Oct 229:00 am - 7:30 pm
-
OPENFri, Oct 239:00 am - 7:30 pm
-
OPENSat, Oct 249:00 am - 7:30 pm
-
OPENSun, Oct 259:00 am - 7:30 pm
-
OPENMon, Oct 269:00 am - 7:30 pm
-
OPENTue, Oct 279:00 am - 7:30 pm
-
OPENWed, Oct 289:00 am - 7:30 pm
-
OPENThu, Oct 299:00 am - 7:30 pm
-
OPENFri, Oct 309:00 am - 7:30 pm
-
OPENSat, Oct 319:00 am - 7:30 pm
-
OPENSun, Nov 19:00 am - 7:30 pm
-
OPENMon, Nov 29:00 am - 7:30 pm
-
OPENTue, Nov 39:00 am - 7:30 pm
-
OPENWed, Nov 49:00 am - 7:30 pm
-
OPENThu, Nov 59:00 am - 7:30 pm
-
OPENFri, Nov 69:00 am - 7:30 pm
-
OPENSat, Nov 79:00 am - 7:30 pm
-
OPENSun, Nov 89:00 am - 7:30 pm
-
OPENMon, Nov 99:00 am - 7:30 pm
-
OPENTue, Nov 109:00 am - 7:30 pm
-
OPENWed, Nov 119:00 am - 7:30 pm
-
OPENThu, Nov 129:00 am - 7:30 pm
-
OPENFri, Nov 139:00 am - 7:30 pm
-
OPENSat, Nov 149:00 am - 7:30 pm
show more
show more
Description
MLS #:
7158259
7158259
Lot Size
0.38 acres
0.38 acres
Type
Single-Family Home
Single-Family Home
Year Built
2025
2025
Style
One
One
School District
Anoka-Hennepin
Anoka-Hennepin
County
Hennepin County
Hennepin County
Listed By
Beth a Oberlander, Robert Thomas Homes, Inc.
Source
NORTHSTAR MLS
Last checked Oct 11 2026 at 8:05 PM GMT+0000
NORTHSTAR MLS
Last checked Oct 11 2026 at 8:05 PM GMT+0000
Bathroom Details
- Full Bathroom: 1
- 3/4 Bathrooms: 2
Interior Features
- Dishwasher
- Range
- Microwave
- Refrigerator
- Washer
- Dryer
- Water Softener Owned
- Disposal
- Air-to-Air Exchanger
- Tankless Water Heater
- Stainless Steel Appliances
Subdivision
- Riverwalk
Lot Information
- Sod Included In Price
Property Features
- Fireplace: Family Room
- Fireplace: Electric
- Fireplace: 1
Heating and Cooling
- Forced Air
- Fireplace(s)
- Central Air
Basement Information
- Full
- Drain Tiled
- Sump Pump
- Storage Space
- Finished
- Daylight/Lookout Windows
Pool Information
- Below Ground
- Outdoor
- Shared
Homeowners Association Information
- Dues: $49/Monthly
Exterior Features
- Roof: Age 8 Years or Less
- Roof: Pitched
- Roof: Asphalt
Utility Information
- Sewer: City Sewer/Connected
- Fuel: Natural Gas
Parking
- Attached Garage
- Garage Door Opener
Stories
- 1
Living Area
- 2,897 sqft
Location
Disclaimer: The data relating to real estate for sale on this web site comes in part from the Broker Reciprocity SM Program of the Regional Multiple Listing Service of Minnesota, Inc. Real estate listings held by brokerage firms other than ERA Real Estate are marked with the Broker Reciprocity SM logo or the Broker Reciprocity SM thumbnail logo and detailed information about them includes the name of the listing brokers.Listing broker has attempted to offer accurate data, but buyers are advised to confirm all items.© 2026 Regional Multiple Listing Service of Minnesota, Inc. All rights reserved.
and detailed information about them includes the name of the listing brokers.Listing broker has attempted to offer accurate data, but buyers are advised to confirm all items.© 2026 Regional Multiple Listing Service of Minnesota, Inc. All rights reserved.
Based on information submitted to the MLS GRID as of 10/11/2026 20:05. All data is obtained from various sources and may not have been verified by broker or MLS GRID. Supplied Open House Information is subject to change without notice. All information should be independently reviewed and verified for accuracy. Properties may or may not be listed by the office/agent presenting the information.

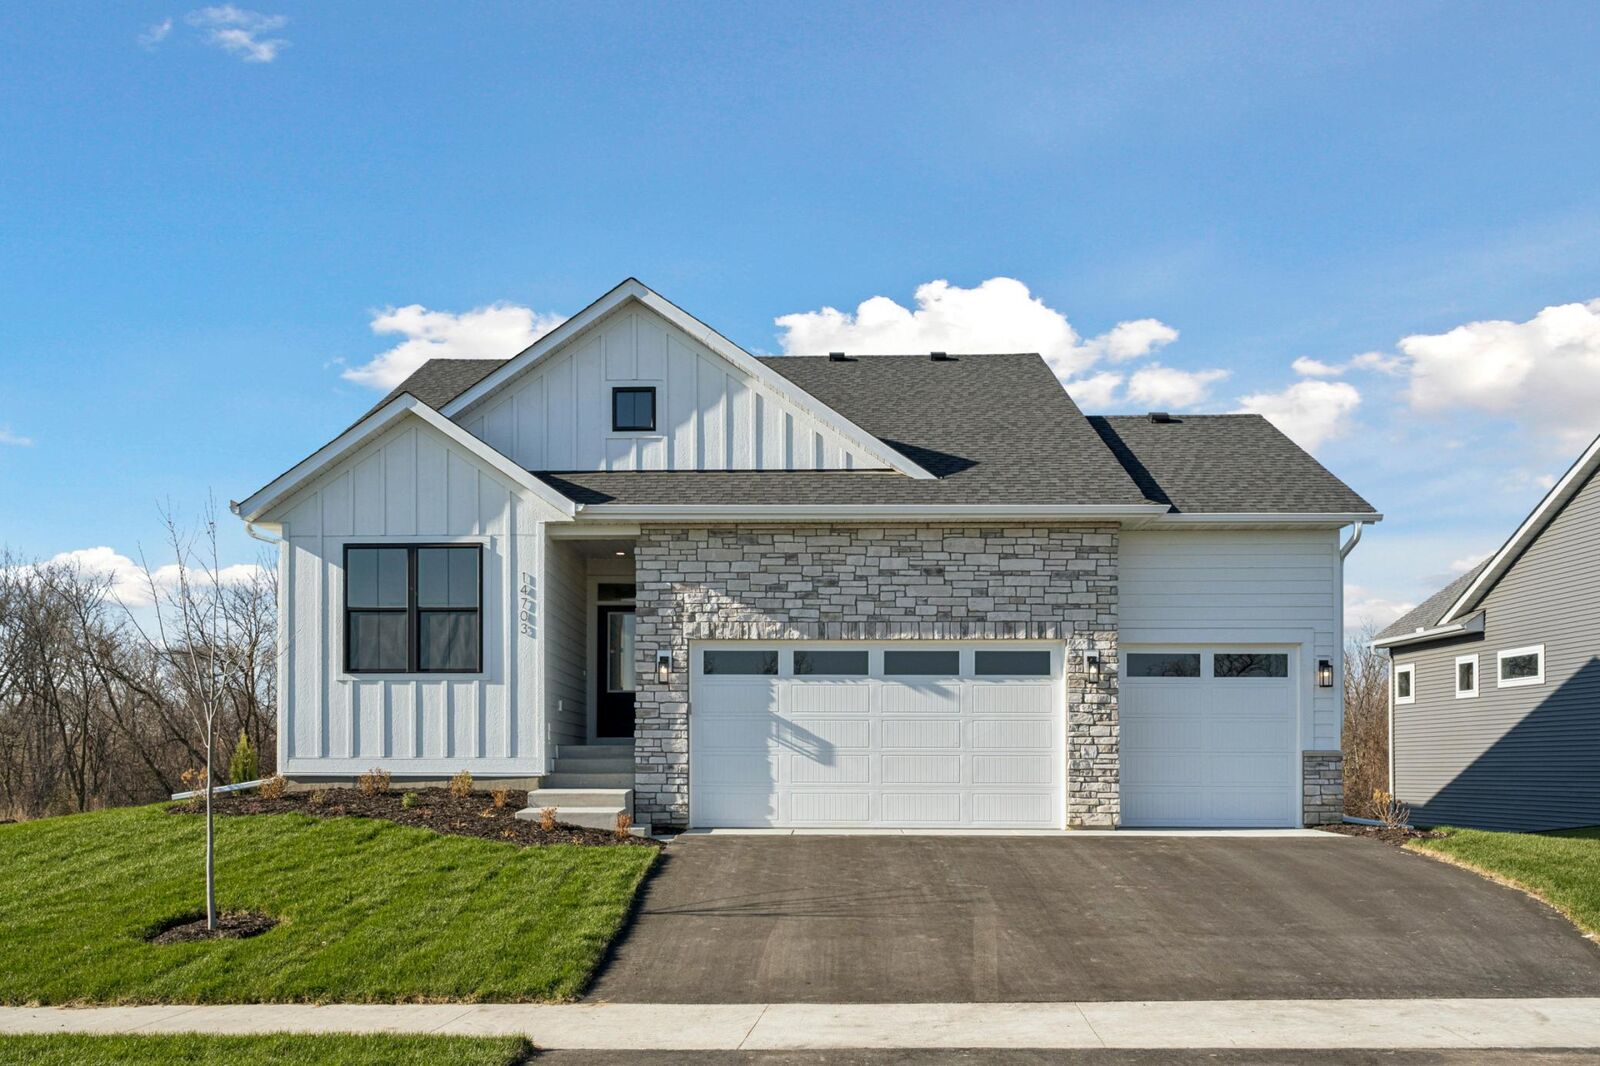
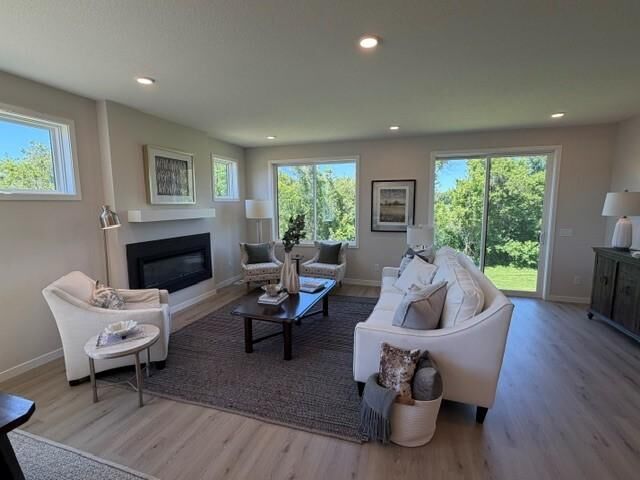
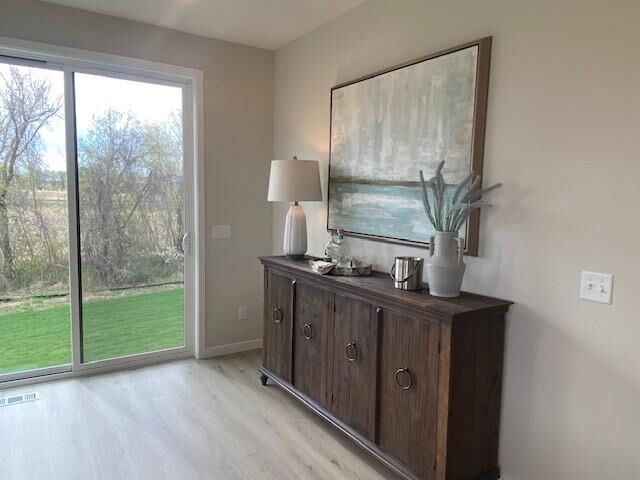
Imagine waking up to peaceful views of wetlands and mature trees, enjoying your morning coffee surrounded by natural beauty, and ending the day with family and friends gathered in the spacious lower-level family room. Enjoy these Beautiful views from your Gathering Room, your Kitchen, Primary Suite, the finished Lower Level: Enjoy the beautiful views inside and out year-round! Plus three bedrooms, a versatile flex room, and a finished basement, this home provides dedicated spaces for work, hobbies, guests, and relaxation.
The heart of the home is an inviting kitchen designed to bring people together. Featuring quartz countertops, a large center island, a generous morning kitchen pantry, and included appliances, it's a space that's equally suited for busy weekday mornings and holiday celebrations. Abundant windows throughout the home fill each room with natural light and showcase the surrounding views, creating a bright and welcoming atmosphere year-round.
Convenience is built into every detail, from the main-level laundry room with included washer and dryer to the oversized 3-car garage that offers plenty of room for vehicles, recreational equipment, and extra storage. Downstairs, the finished lookout basement expands your living space with a large family room, additional bedroom, bathroom, and storage area. Perfect for hosting overnight guests, creating a recreation space, or simply spreading out and enjoying life.
Located in the premier Riverwalk community, you'll enjoy a lifestyle centered around recreation, connection, and the outdoors. Spend weekends exploring nearby trails, playing pickleball at the neighborhood park, watching the kids enjoy the playground, or taking advantage of the community clubhouse, outdoor pool, and firepit gathering area. With close proximity to the Mississippi River and an abundance of neighborhood amenities, Riverwalk offers the perfect blend of natural beauty and active living.