

Listing Courtesy of:  NORTHSTAR MLS as distributed by MLS GRID / Listed By: M/I Homes
 NORTHSTAR MLS as distributed by MLS GRID / Listed By: M/I Homes
1212 Edge Circle Jordan, MN 55352
Active (59 Days)
$415,990 (USD)
OPEN HOUSE TIMES
-
OPENSat, Oct 311:00 pm - 4:00 pm
-
OPENSun, Nov 11:00 pm - 4:00 pm
-
OPENSat, Nov 71:00 pm - 4:00 pm
-
OPENSun, Nov 81:00 pm - 4:00 pm
-
OPENSat, Nov 141:00 pm - 4:00 pm
-
OPENSun, Nov 151:00 pm - 4:00 pm
-
OPENSat, Nov 211:00 pm - 4:00 pm
-
OPENSun, Nov 221:00 pm - 4:00 pm
-
OPENSat, Nov 281:00 pm - 4:00 pm
-
OPENSun, Nov 291:00 pm - 4:00 pm
-
OPENSat, Dec 51:00 pm - 4:00 pm
-
OPENSun, Dec 61:00 pm - 4:00 pm
-
OPENSat, Dec 121:00 pm - 4:00 pm
-
OPENSun, Dec 131:00 pm - 4:00 pm
-
OPENSat, Dec 191:00 pm - 4:00 pm
-
OPENSun, Dec 201:00 pm - 4:00 pm
-
OPENSat, Dec 261:00 pm - 4:00 pm
-
OPENSun, Dec 271:00 pm - 4:00 pm
-
OPENSat, Jan 21:00 pm - 4:00 pm
-
OPENSun, Jan 31:00 pm - 4:00 pm
-
OPENSat, Jan 91:00 pm - 4:00 pm
-
OPENSun, Jan 101:00 pm - 4:00 pm
-
OPENSat, Jan 161:00 pm - 4:00 pm
-
OPENSun, Jan 171:00 pm - 4:00 pm
-
OPENSat, Jan 231:00 pm - 4:00 pm
-
OPENSun, Jan 241:00 pm - 4:00 pm
-
OPENSat, Jan 301:00 pm - 4:00 pm
-
OPENSun, Jan 311:00 pm - 4:00 pm
show more
show more
Description
MLS #:
7165398
7165398
Taxes
$1,382(2026)
$1,382(2026)
Lot Size
7,405 SQFT
7,405 SQFT
Type
Single-Family Home
Single-Family Home
Year Built
2026
2026
Style
Two
Two
School District
Jordan
Jordan
County
Scott County
Scott County
Listed By
Stephanie Kelly, M/I Homes
Source
NORTHSTAR MLS
Last checked Oct 27 2026 at 1:28 PM GMT+0000
NORTHSTAR MLS
Last checked Oct 27 2026 at 1:28 PM GMT+0000
Bathroom Details
- Full Bathroom: 1
- 3/4 Bathroom: 1
- Half Bathroom: 1
Interior Features
- Dishwasher
- Range
- Microwave
- Refrigerator
- Washer
- Dryer
- Disposal
- Humidifier
- Air-to-Air Exchanger
- Tankless Water Heater
- Stainless Steel Appliances
Subdivision
- Beaumont Bluffs
Property Features
- Fireplace: Electric
- Fireplace: 1
Heating and Cooling
- Forced Air
- Central Air
Homeowners Association Information
- Dues: $41/Monthly
Exterior Features
- Roof: Architectural Shingle
Utility Information
- Sewer: City Sewer/Connected
- Fuel: Natural Gas
Parking
- Attached Garage
- Asphalt
Stories
- 2
Living Area
- 2,311 sqft
Location
Disclaimer: The data relating to real estate for sale on this web site comes in part from the Broker Reciprocity SM Program of the Regional Multiple Listing Service of Minnesota, Inc. Real estate listings held by brokerage firms other than ERA Real Estate are marked with the Broker Reciprocity SM logo or the Broker Reciprocity SM thumbnail logo and detailed information about them includes the name of the listing brokers.Listing broker has attempted to offer accurate data, but buyers are advised to confirm all items.© 2026 Regional Multiple Listing Service of Minnesota, Inc. All rights reserved.
and detailed information about them includes the name of the listing brokers.Listing broker has attempted to offer accurate data, but buyers are advised to confirm all items.© 2026 Regional Multiple Listing Service of Minnesota, Inc. All rights reserved.
Based on information submitted to the MLS GRID as of 10/27/2026 13:28. All data is obtained from various sources and may not have been verified by broker or MLS GRID. Supplied Open House Information is subject to change without notice. All information should be independently reviewed and verified for accuracy. Properties may or may not be listed by the office/agent presenting the information.

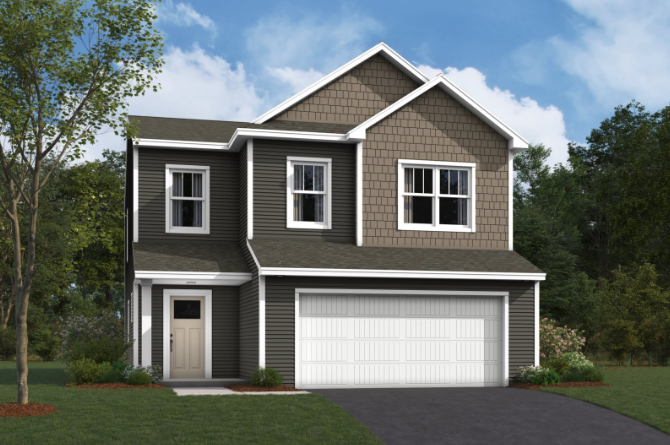
Introducing the Lexington floorplan, designed for modern living & comfort. This home offers an open -concept floorplan with 4 Bedrooms, extra storage (all BR's have walk-in closets) and Loft plus a spacious GREAT room on main, providing ample room for everyone.
Cul-de-sac! Brand New 2-story collection in Beaumont Bluffs, completion approximately November 2026.
Includes designer-curated finish collection in incredibly popular warm finishes, fireplace, Luxury Vinyl Plank on entire main floor, window blinds, all appliances, soft-close drawers, designer lighting and LEDs throughout!
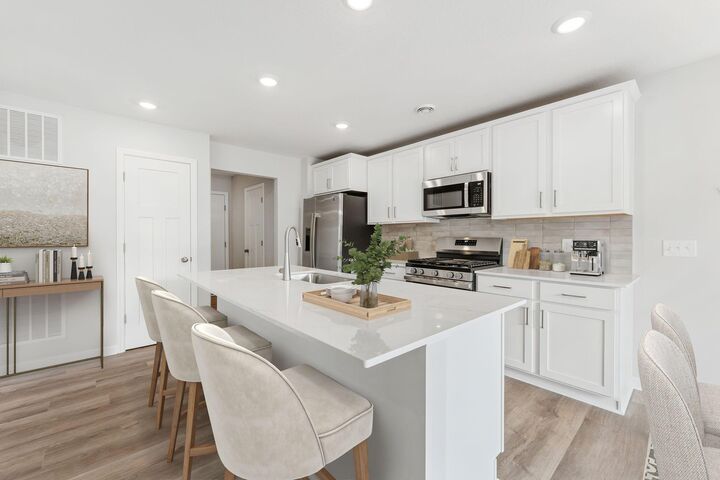
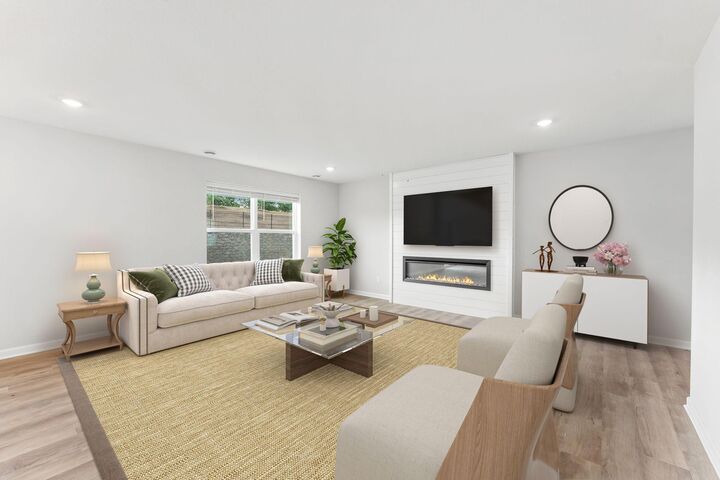
The main floor flows seamlessly from a welcoming foyer into a large family room, complete with an electric fireplace for cozy evenings. An informal dining area connects to a chef's kitchen featuring a functional center island, tile backsplash & brushed nickel lighting. All appliances are included, and microwave is vented to outside.
A dedicated mud room off the entry keeps daily life organized. Step outside to a lovely covered front porch or the backyard patio, complete with a privacy panel, perfect for outdoor entertaining. The yard also features irrigation, sod and landscaping!
Upstairs, discover a spacious loft area, perfect for a second living room or play area. The convenient upper-level laundry room includes washer and dryer!
The primary owner's suite is a true retreat, featuring a private en-suite bathroom with raised vanity and dual sinks, a large shower, and walk-in closet.
This home is built for efficiency with a tankless water heater. Enjoy added convenience with home technology, including the Smart Connect Deadbolt and Smart garage opener.
Ask about special financing opportunities with seller's preferred lender. Call for further details.
The Lexington floorplan combines functionality with style, providing the perfect backdrop for your next chapter. Don't miss the opportunity to make this exceptional home yours!
FHA 5.25/5.891% APR if closing by November 24th with sellers preferred lender. Call for further details.