

Listing Courtesy of:  NORTHSTAR MLS as distributed by MLS GRID / Listed By: M/I Homes
 NORTHSTAR MLS as distributed by MLS GRID / Listed By: M/I Homes
709 Stone Arch Way Jordan, MN 55352
Active (63 Days)
$469,990 (USD)
OPEN HOUSE TIMES
-
OPENSat, Oct 311:00 pm - 4:00 pm
-
OPENSun, Nov 11:00 pm - 4:00 pm
-
OPENSat, Nov 71:00 pm - 4:00 pm
-
OPENSun, Nov 81:00 pm - 4:00 pm
-
OPENSat, Nov 141:00 pm - 4:00 pm
-
OPENSun, Nov 151:00 pm - 4:00 pm
-
OPENSat, Nov 211:00 pm - 4:00 pm
-
OPENSun, Nov 221:00 pm - 4:00 pm
-
OPENSat, Nov 281:00 pm - 4:00 pm
-
OPENSun, Nov 291:00 pm - 4:00 pm
-
OPENSat, Dec 51:00 pm - 4:00 pm
-
OPENSun, Dec 61:00 pm - 4:00 pm
-
OPENSat, Dec 121:00 pm - 4:00 pm
-
OPENSun, Dec 131:00 pm - 4:00 pm
-
OPENSat, Dec 191:00 pm - 4:00 pm
-
OPENSun, Dec 201:00 pm - 4:00 pm
-
OPENSat, Dec 261:00 pm - 4:00 pm
-
OPENSun, Dec 271:00 pm - 4:00 pm
-
OPENSat, Jan 21:00 pm - 4:00 pm
-
OPENSun, Jan 31:00 pm - 4:00 pm
-
OPENSat, Jan 91:00 pm - 4:00 pm
-
OPENSun, Jan 101:00 pm - 4:00 pm
-
OPENSat, Jan 161:00 pm - 4:00 pm
-
OPENSun, Jan 171:00 pm - 4:00 pm
-
OPENSat, Jan 231:00 pm - 4:00 pm
-
OPENSun, Jan 241:00 pm - 4:00 pm
-
OPENSat, Jan 301:00 pm - 4:00 pm
-
OPENSun, Jan 311:00 pm - 4:00 pm
show more
show more

Description
MLS #:
7165307
7165307
Taxes
$1,316(2026)
$1,316(2026)
Type
Single-Family Home
Single-Family Home
Year Built
2026
2026
Style
Two
Two
School District
Jordan
Jordan
County
Scott County
Scott County
Listed By
Stephanie Kelly, M/I Homes
Source
NORTHSTAR MLS
Last checked Oct 27 2026 at 1:28 PM GMT+0000
NORTHSTAR MLS
Last checked Oct 27 2026 at 1:28 PM GMT+0000
Bathroom Details
- Full Bathroom: 1
- 3/4 Bathroom: 1
- Half Bathroom: 1
Interior Features
- Dishwasher
- Range
- Microwave
- Refrigerator
- Washer
- Dryer
- Disposal
- Humidifier
- Air-to-Air Exchanger
- Tankless Water Heater
- Stainless Steel Appliances
- Energy Star Qualified Appliances
Subdivision
- Beaumont Bluffs
Lot Information
- Sod Included In Price
Property Features
- Fireplace: Family Room
- Fireplace: Electric
- Fireplace: 1
Heating and Cooling
- Forced Air
- Central Air
Basement Information
- Full
- Unfinished
- Sump Pump
- Egress Window(s)
Homeowners Association Information
- Dues: $41/Monthly
Exterior Features
- Roof: Age 8 Years or Less
- Roof: Architectural Shingle
Utility Information
- Sewer: City Sewer/Connected
- Fuel: Natural Gas
Parking
- Attached Garage
- Asphalt
Stories
- 2
Living Area
- 2,281 sqft
Location
Disclaimer: The data relating to real estate for sale on this web site comes in part from the Broker Reciprocity SM Program of the Regional Multiple Listing Service of Minnesota, Inc. Real estate listings held by brokerage firms other than ERA Real Estate are marked with the Broker Reciprocity SM logo or the Broker Reciprocity SM thumbnail logo and detailed information about them includes the name of the listing brokers.Listing broker has attempted to offer accurate data, but buyers are advised to confirm all items.© 2026 Regional Multiple Listing Service of Minnesota, Inc. All rights reserved.
and detailed information about them includes the name of the listing brokers.Listing broker has attempted to offer accurate data, but buyers are advised to confirm all items.© 2026 Regional Multiple Listing Service of Minnesota, Inc. All rights reserved.
Based on information submitted to the MLS GRID as of 10/27/2026 13:28. All data is obtained from various sources and may not have been verified by broker or MLS GRID. Supplied Open House Information is subject to change without notice. All information should be independently reviewed and verified for accuracy. Properties may or may not be listed by the office/agent presenting the information.

Estimated completion November 2026.
Ask about special financing opportunities available through the seller's preferred lender.
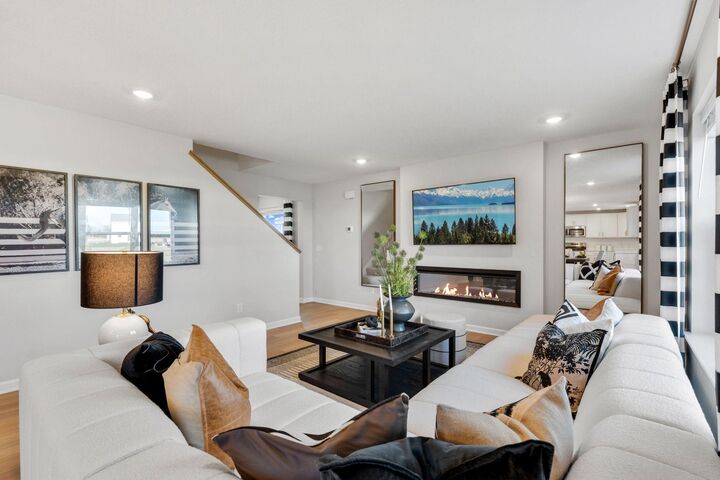
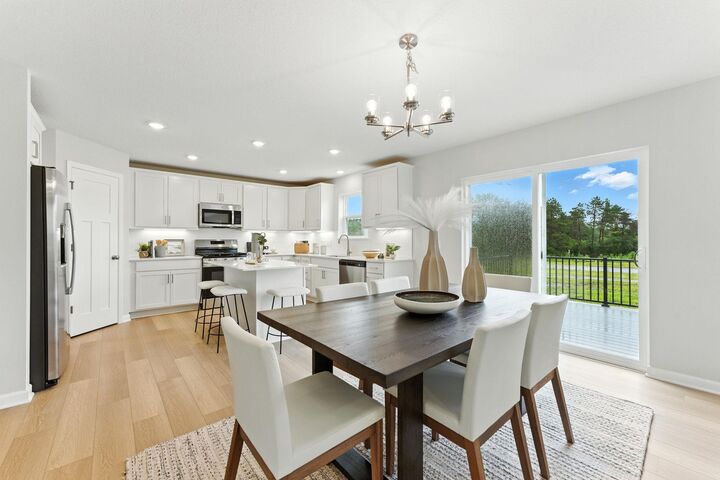
The heart of the home is designed for how today's buyers live, featuring an expansive gathering space where the family room, dining area, and kitchen flow seamlessly together. The kitchen is a standout with quartz countertops, a large center island, tile backsplash, stainless steel appliances, and a spacious walk-in pantry. A main-level flex room provides versatility for a home office or homework space.
Upstairs a generous loft offers another inviting living space. The owner's suite serves as a peaceful retreat with a walk-in shower, dual-sink vanity, and large walk-in closet. In a highly desirable and hard-to-find feature, all three secondary bedrooms include their own walk-in closets. The upper-level laundry room adds everyday convenience and includes the washer and dryer.
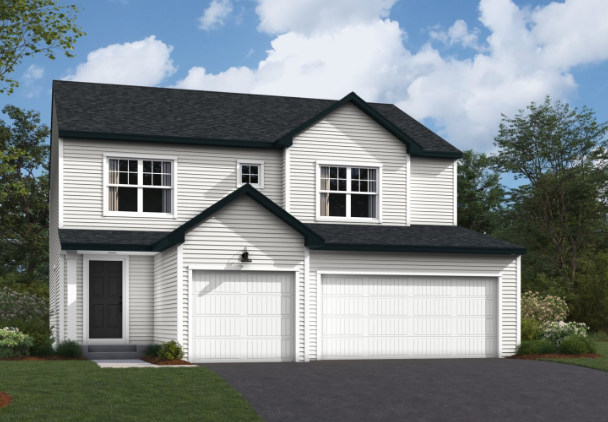
Additional highlights include window blinds throughout, a tankless water heater, and a spacious 3-car garage for storage, recreation, and everyday functionality.
Located in one of Jordan's most desirable new-home communities, residents enjoy the rare convenience of walking to Jordan schools while remaining just minutes from Highway 169, local restaurants, shopping, parks, golf, the Rec Center, and Minnesota's Largest Candy Store. Discover the perfect blend of modern living, small-town charm, and everyday convenience.
FHA 5.25/5.891% APR if closing by November 24th with sellers preferred lender. Call for further details.