

Listing Courtesy of:  NORTHSTAR MLS as distributed by MLS GRID / Listed By: Pro Flat Fee Realty LLC
 NORTHSTAR MLS as distributed by MLS GRID / Listed By: Pro Flat Fee Realty LLC
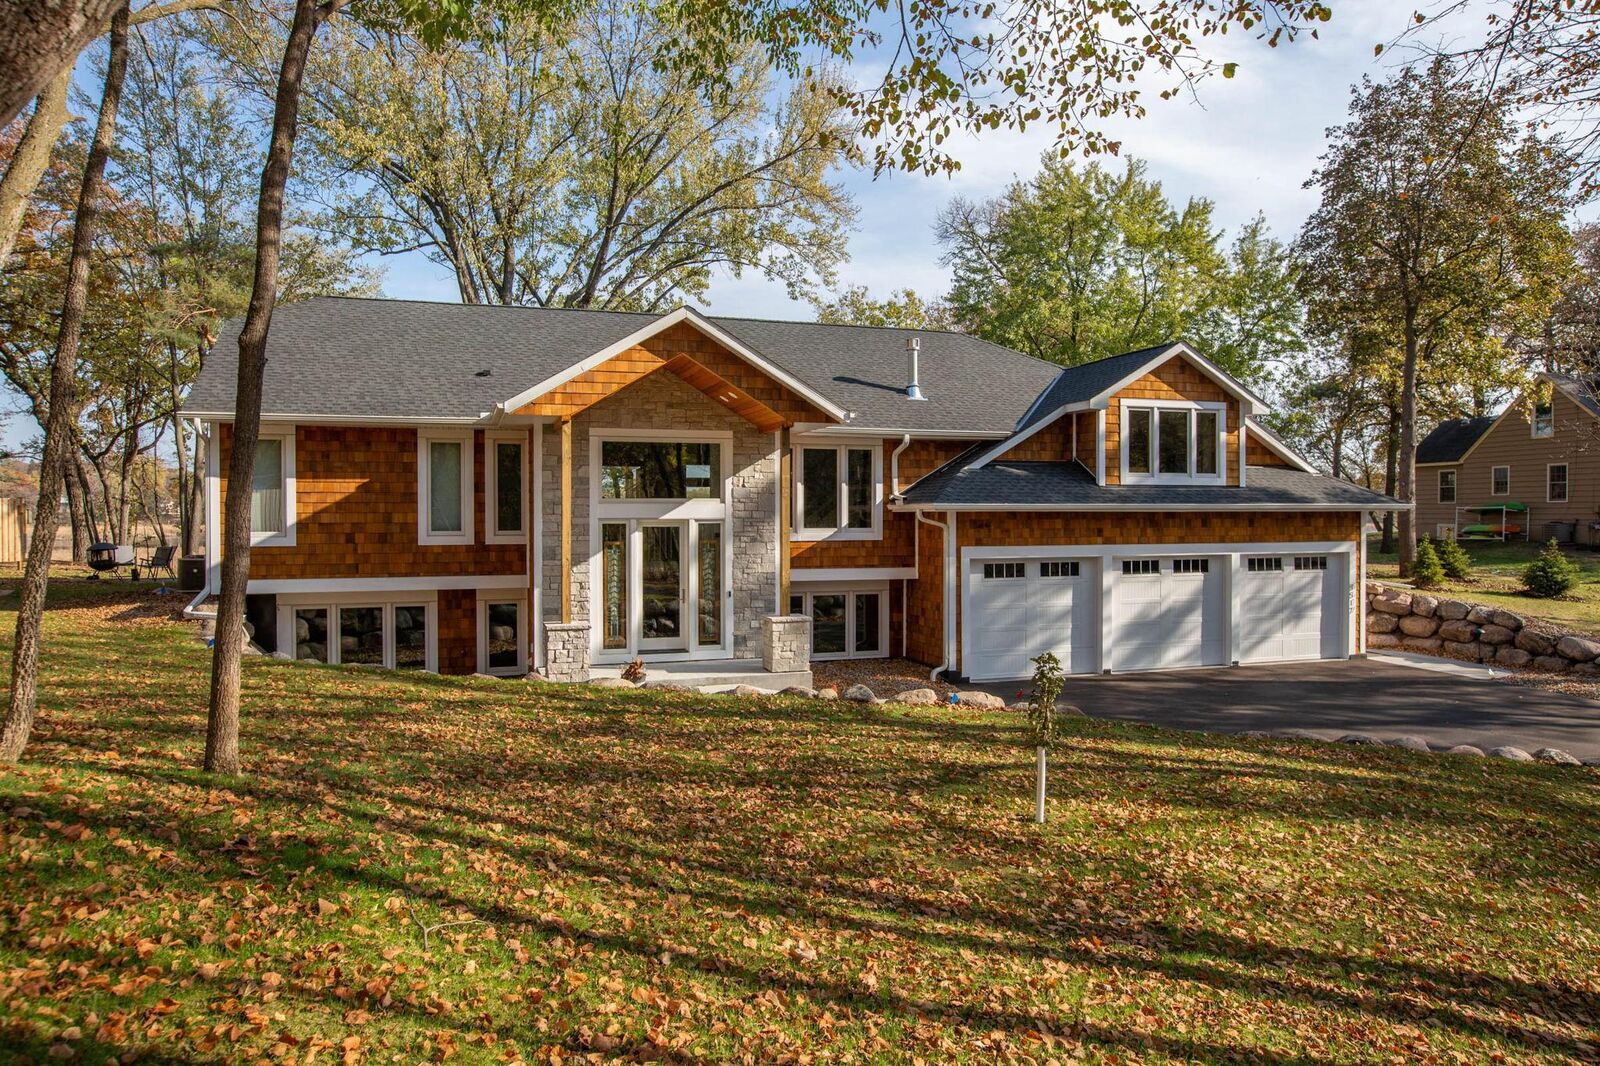
 5517 Dickson Road Minnetonka, MN 55345
Active (623 Days)
$1,399,900 (USD)
Description
MLS #:
7161584
7161584
Taxes
$16,377(2026)
$16,377(2026)
Lot Size
2.81 acres
2.81 acres
Type
Single-Family Home
Single-Family Home
Year Built
2022
2022
Style
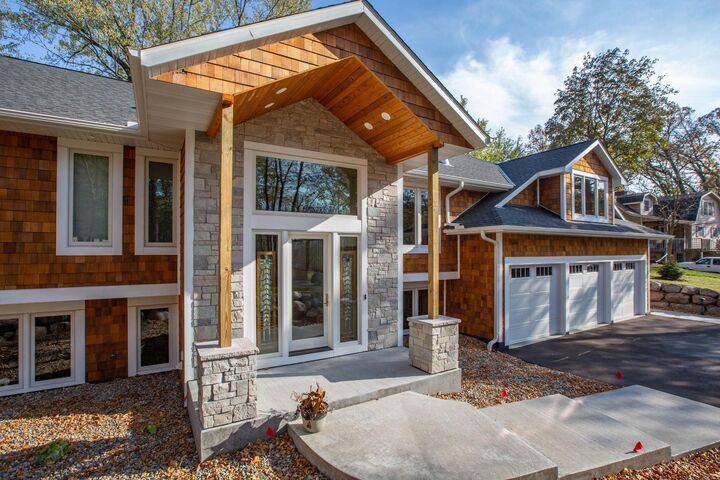
Split Entry (Bi-Level)
Split Entry (Bi-Level)
School District
Hopkins
Hopkins
County
Hennepin County
Hennepin County
Listed By
David B Hitchcock, Pro Flat Fee Realty LLC
Source
NORTHSTAR MLS
Last checked Oct 18 2026 at 11:33 AM GMT+0000
NORTHSTAR MLS
Last checked Oct 18 2026 at 11:33 AM GMT+0000
Bathroom Details
- Full Bathrooms: 2
- Half Bathroom: 1
Interior Features
- Dishwasher
- Cooktop
- Microwave
- Refrigerator
- Washer
- Dryer
- Gas Water Heater
- Disposal
- Exhaust Fan
- Humidifier
- Wall Oven
- Air-to-Air Exchanger
- Freezer
- Water Osmosis System
Subdivision
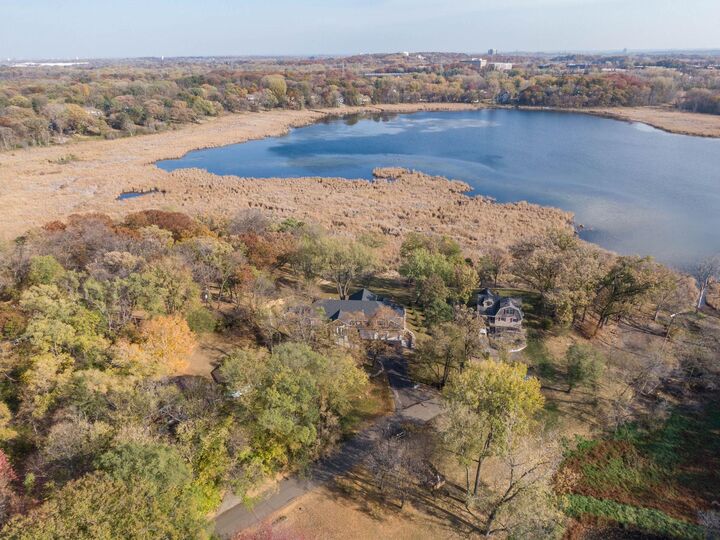
- Glen Lake Park
Lot Information
- Irregular Lot
- Tree Coverage - Medium
- Tree Coverage - Heavy
- Public Transit (W/In 6 Blks)
Property Features
- Fireplace: Living Room
- Fireplace: Decorative
- Fireplace: 1
- Fireplace: Gas
- Fireplace: Primary Bedroom
Heating and Cooling
- Forced Air
- In-Floor Heating
- Fireplace(s)
- Central Air
Basement Information
- Full
- Drain Tiled
- Sump Pump
- Storage Space
- Finished
- Daylight/Lookout Windows
- Egress Window(s)
Exterior Features
- Roof: Age 8 Years or Less
- Roof: Pitched
- Roof: Asphalt
Utility Information
- Sewer: City Sewer/Connected
- Fuel: Natural Gas
Parking
- Attached Garage
- Insulated Garage
- Heated Garage
- Garage Door Opener
- Storage
- Asphalt
Stories
- 2
Living Area
- 3,702 sqft
Location
Disclaimer: The data relating to real estate for sale on this web site comes in part from the Broker Reciprocity SM Program of the Regional Multiple Listing Service of Minnesota, Inc. Real estate listings held by brokerage firms other than ERA Real Estate are marked with the Broker Reciprocity SM logo or the Broker Reciprocity SM thumbnail logo and detailed information about them includes the name of the listing brokers.Listing broker has attempted to offer accurate data, but buyers are advised to confirm all items.© 2026 Regional Multiple Listing Service of Minnesota, Inc. All rights reserved.
and detailed information about them includes the name of the listing brokers.Listing broker has attempted to offer accurate data, but buyers are advised to confirm all items.© 2026 Regional Multiple Listing Service of Minnesota, Inc. All rights reserved.
Based on information submitted to the MLS GRID as of 10/18/2026 11:33. All data is obtained from various sources and may not have been verified by broker or MLS GRID. Supplied Open House Information is subject to change without notice. All information should be independently reviewed and verified for accuracy. Properties may or may not be listed by the office/agent presenting the information.

flooring, vaulted ceilings, a gorgeous kitchen with granite countertops, tile backsplash, stainless steel appliances, an eat-up island, and soft-close custom cabinetry. Huge master bedroom with walk-in closet, gas fireplace, private bathroom ensuite with separate shower and tub. Massive bonus entertainment room with additional kitchenette perfect for entertaining family and friends. Enjoy breathtaking views of Glen Lake, mature trees, water, and wildlife while relaxing in the sunroom. Massive heated and insulated garage, beautiful yard, decks overlooking the lake and dock! Too many amazing features to list here; it is a must-see! Don't miss out on this amazing, rare opportunity!